Sign In or Create a Free Account to see full details of this property
Key Facts
Key facts for 292 Verdale Crossing #1011
Property Type
Condo, Apartment
Parking
Underground 1 garage, 1 parking
MLS #
N13815702
Size
800-899 sqft
Basement
None
Listed on
2026-09-22
Lot size
-
Tax
$3,077.67 /yr
Days on Market
21
Approximate Age
0-5
Maintenance Fee
$597.82/mo
Central Air Conditio...
Description
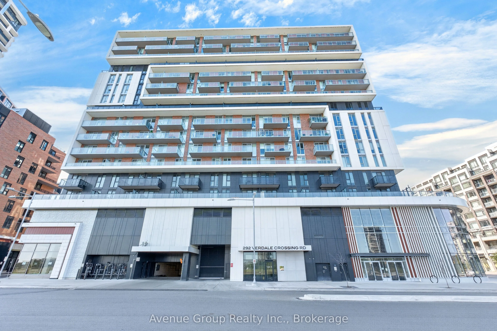
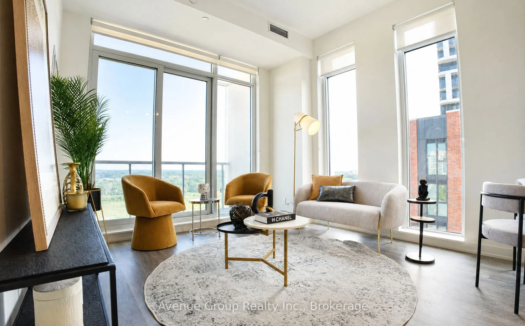
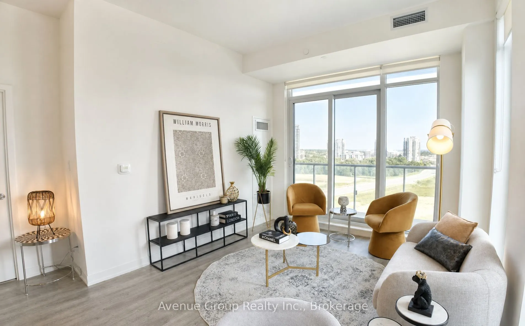
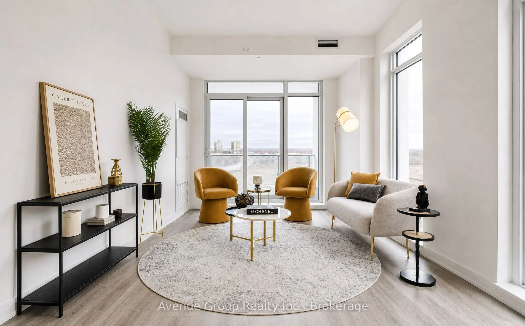
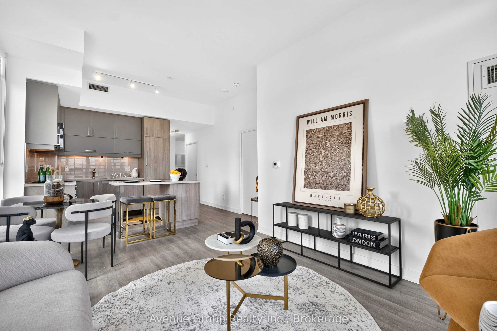
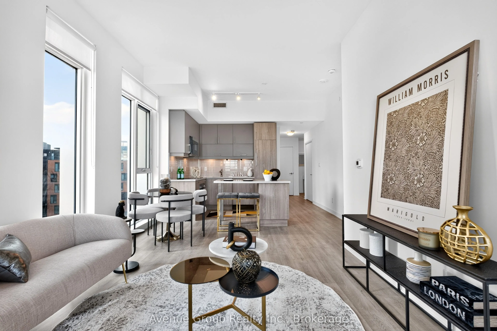
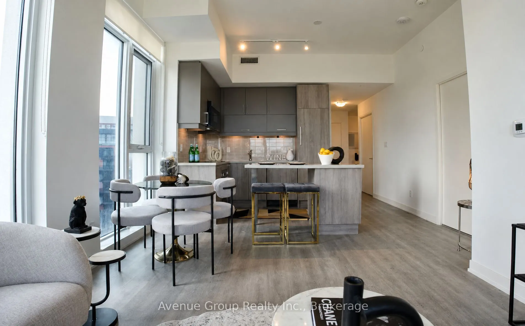
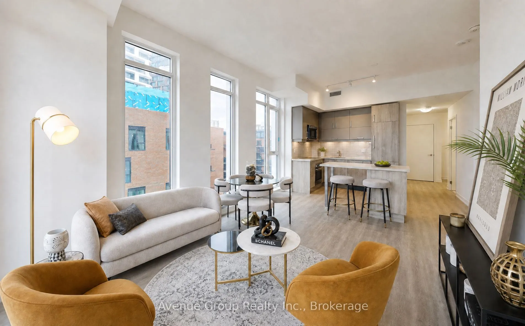
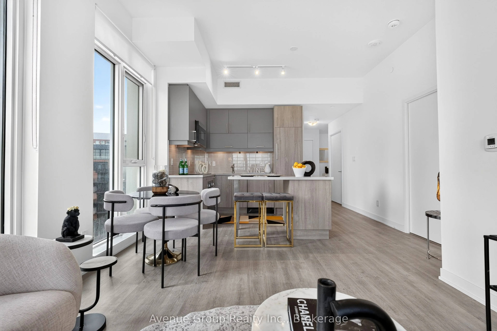
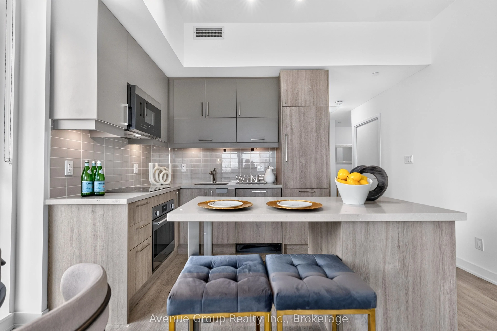
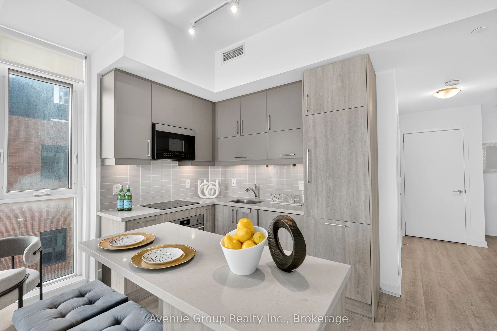
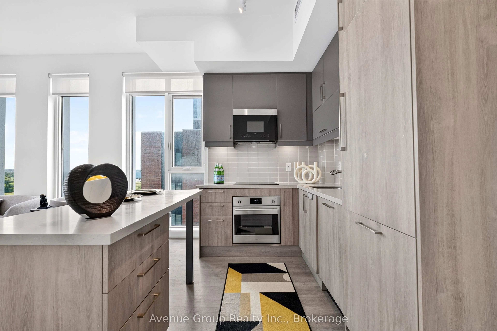
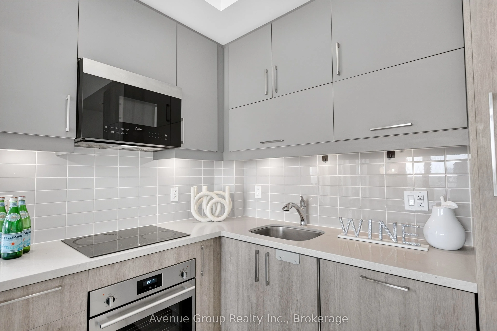
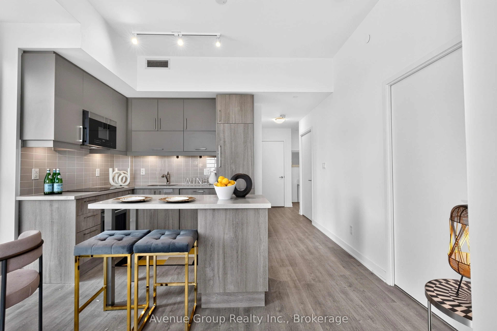
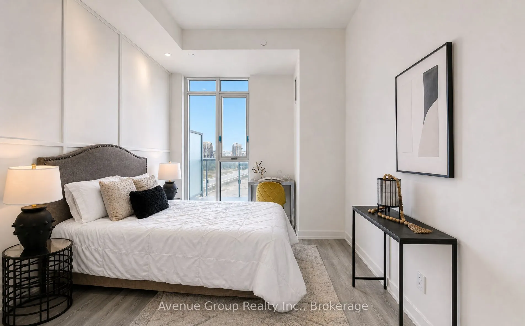
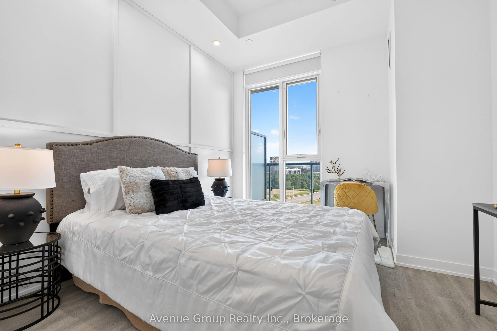
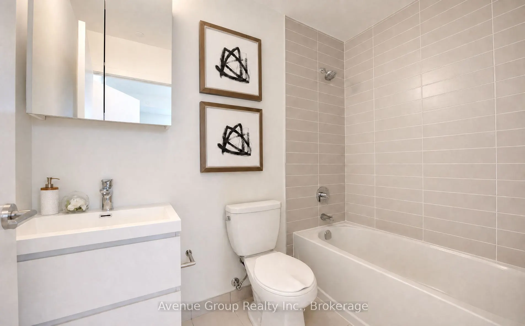
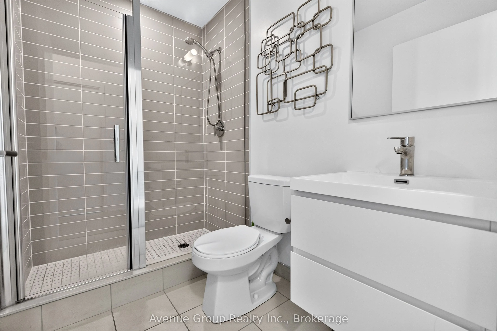
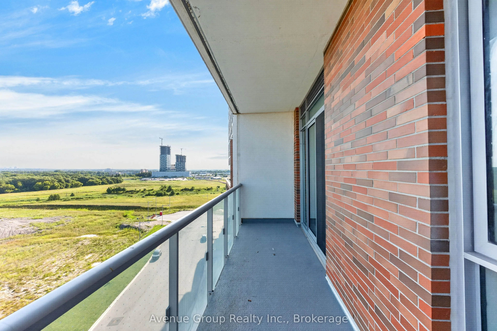
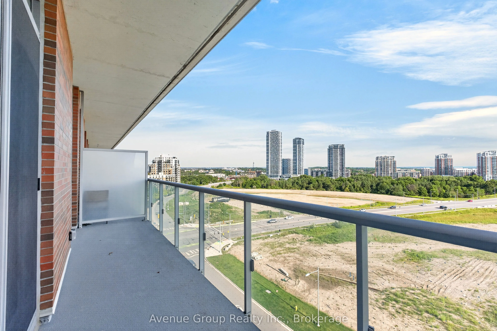
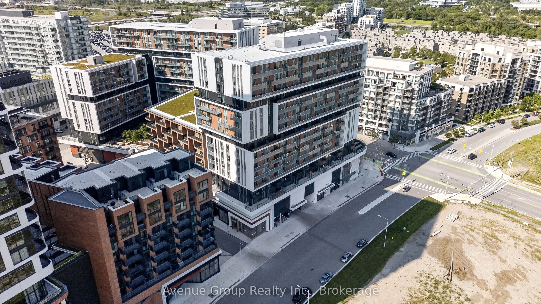
A Rare Corner Residence With Unobstructed Skyline Views. Welcome To Gallery Square, Where Elevated Design Meets The Best Of Downtown Markham Living. This Coveted North-East Facing Corner Suite Features Floor-To-Ceiling Windows, Soaring 10-Ft Smooth Ceilings, And Spectacular Unobstructed Views That F...ill The Home With Natural Light.The Thoughtfully Designed 2-Bedroom, 2-Bathroom Layout Offers An Inviting Open-Concept Living And Dining Space, Complemented By A Sleek Contemporary Kitchen With Centre Island, Stylish Backsplash, And Ample Cabinetry. Laminate Flooring Throughout Adds A Clean, Sophisticated Finish, While The Corner Exposure Creates An Exceptional Sense Of Space And Light.Enjoy An Unbeatable Downtown Markham Location Just Steps From Markham Civic Centre, York University Markham Campus, GO Transit, VIVA, Restaurants, Shopping And Everyday Conveniences, With Easy Access To Highways 404 And 407.Includes 1 Parking Space And 1 Locker. A Distinctive Corner Suite Offering Modern Luxury, Incredible Views, And Connected Urban Living In The Heart Of Downtown Markham.
Full Property Details
Interior
Bedrooms
2
Total Bedrooms
2
Washrooms
2
Square Footage
800-899 sqft
Basement
None
Heating Source
Gas
Heating Fuel
Forced Air
Air Conditioning
Central Air
Family Room
No
Kitchens
1
Total Kitchens
1
Fireplace Features
No
Bedrooms
2
Total Bedrooms
2
Washrooms
2
Square Footage
800-899 sqft
Basement
None
Heating Source
Gas
Heating Fuel
Forced Air
Air Conditioning
Central Air
Family Room
No
Kitchens
1
Total Kitchens
1
Fireplace Features
No
Exterior
Driveway
Underground
Parking Spaces
1
Total Parking Spaces
1.00
Parking Description
Underground
Garage Spaces
1
Balcony
Open
Driveway
Underground
Parking Spaces
1
Total Parking Spaces
1.00
Parking Description
Underground
Garage Spaces
1
Balcony
Open
Building Description
Style
Apartment
Home Type
Condo
Subtype
Condo Apt
Year Built
0-5
Property Orientation
North East
Exterior Finish
Concrete
Possession Date
No Data
Locker
Owned
Style
Apartment
Home Type
Condo
Subtype
Condo Apt
Year Built
0-5
Property Orientation
North East
Exterior Finish
Concrete
Possession Date
No Data
Locker
Owned
Community
Community
Unionville
Community
Unionville
Taxes & Fees
Taxes
$3,077.67 /yr
Tax Year
2026
Occupancy
Vacant
Maintenance Fee
$597.82/mo
Central Air Conditioning
Included
Common Elements
Included
Parking
Included
Water
Included
Building Insurance
Included
Taxes
$3,077.67 /yr
Tax Year
2026
Occupancy
Vacant
Maintenance Fee
$597.82/mo
Central Air Conditioning
Included
Common Elements
Included
Parking
Included
Water
Included
Building Insurance
Included
Other
Pets
Yes-with Restrictions
Pets
Yes-with Restrictions
Room Types
Bedroom 2
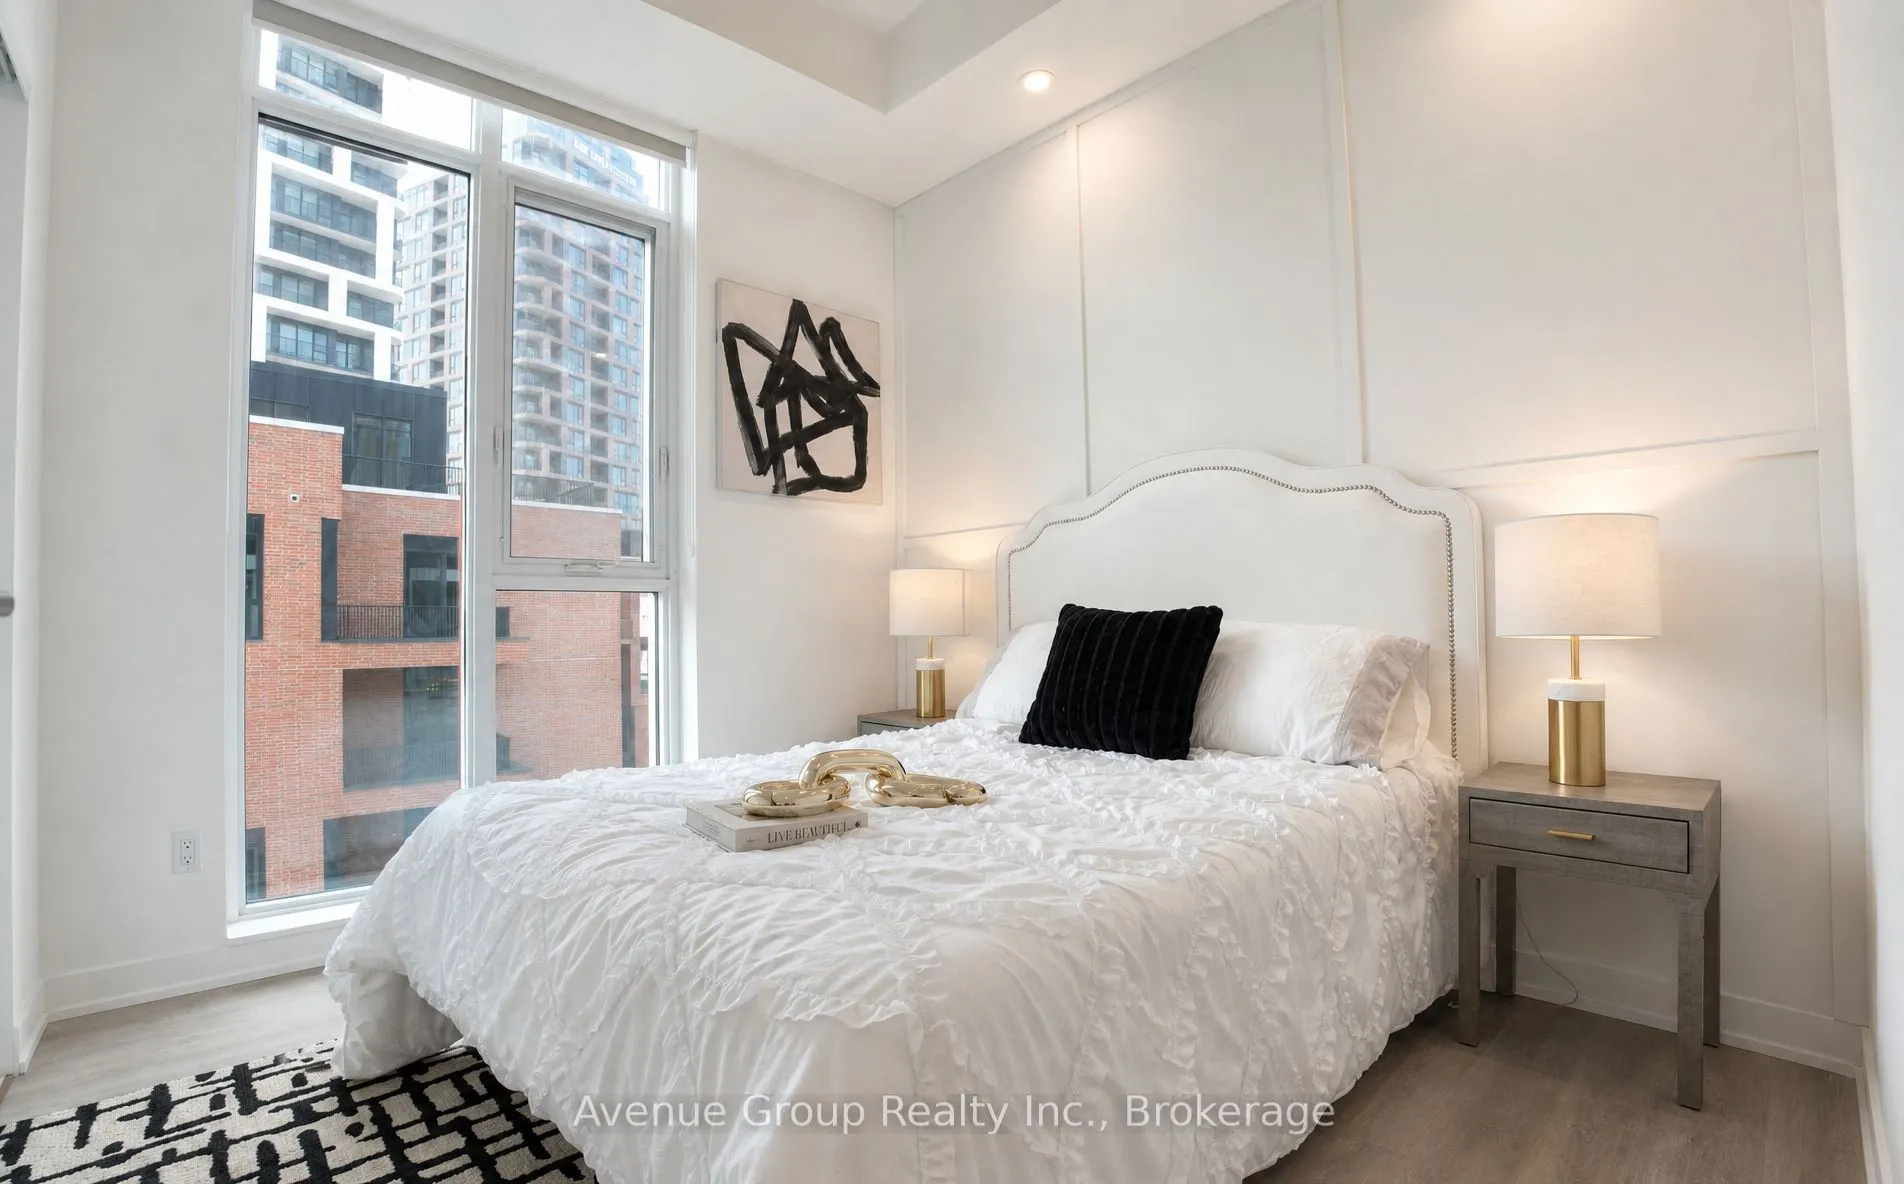
Window Floor to Ceiling, Closet, Laminate
Dimensions 9.48 x 9.09 feet
86.17 sqft
Dining Room
Combined w/Kitchen, Window Floor to Ceiling, Open Concept
Dimensions 22.47 x 21.36 feet
479.96 sqft
Kitchen
Centre Island, B/I Appliances, Backsplash
Dimensions 22.47 x 5.61 feet
126.06 sqft
Living Room
Combined w/Dining, W/O To Balcony, Laminate
Dimensions 22.47 x 11.52 feet
258.85 sqft
Primary Bedroom
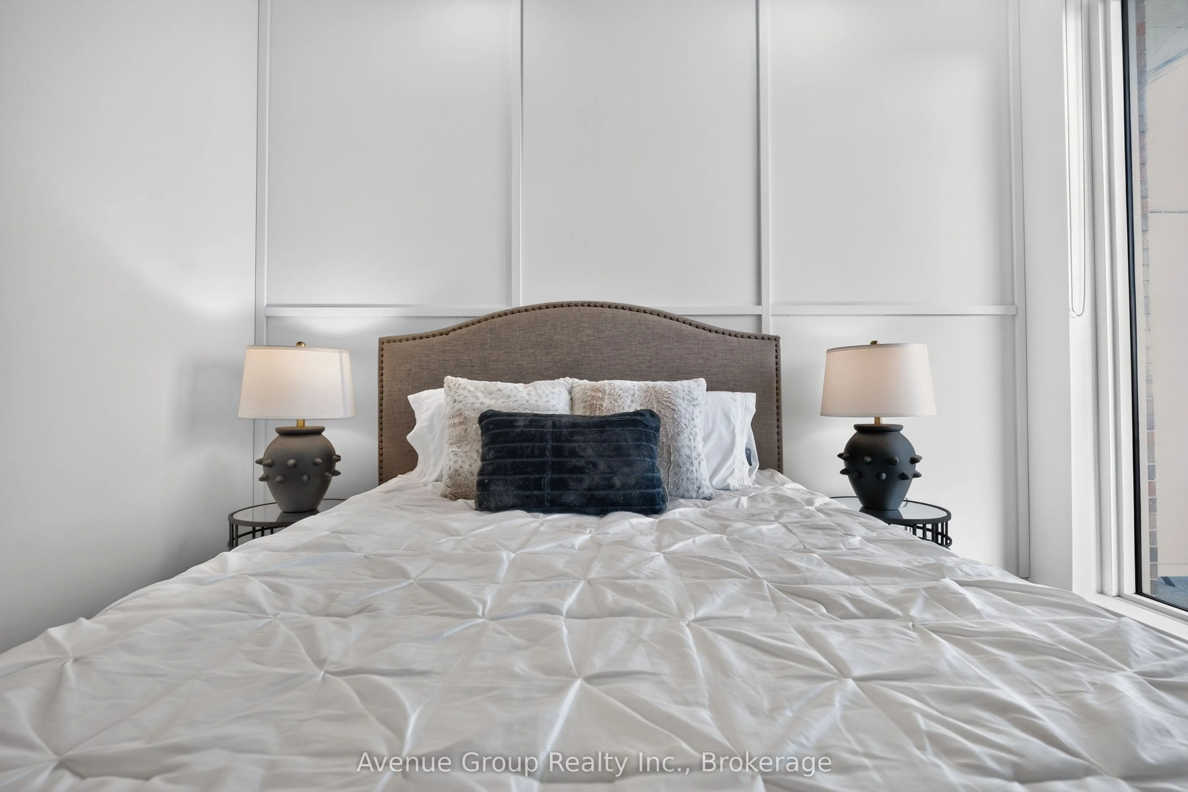
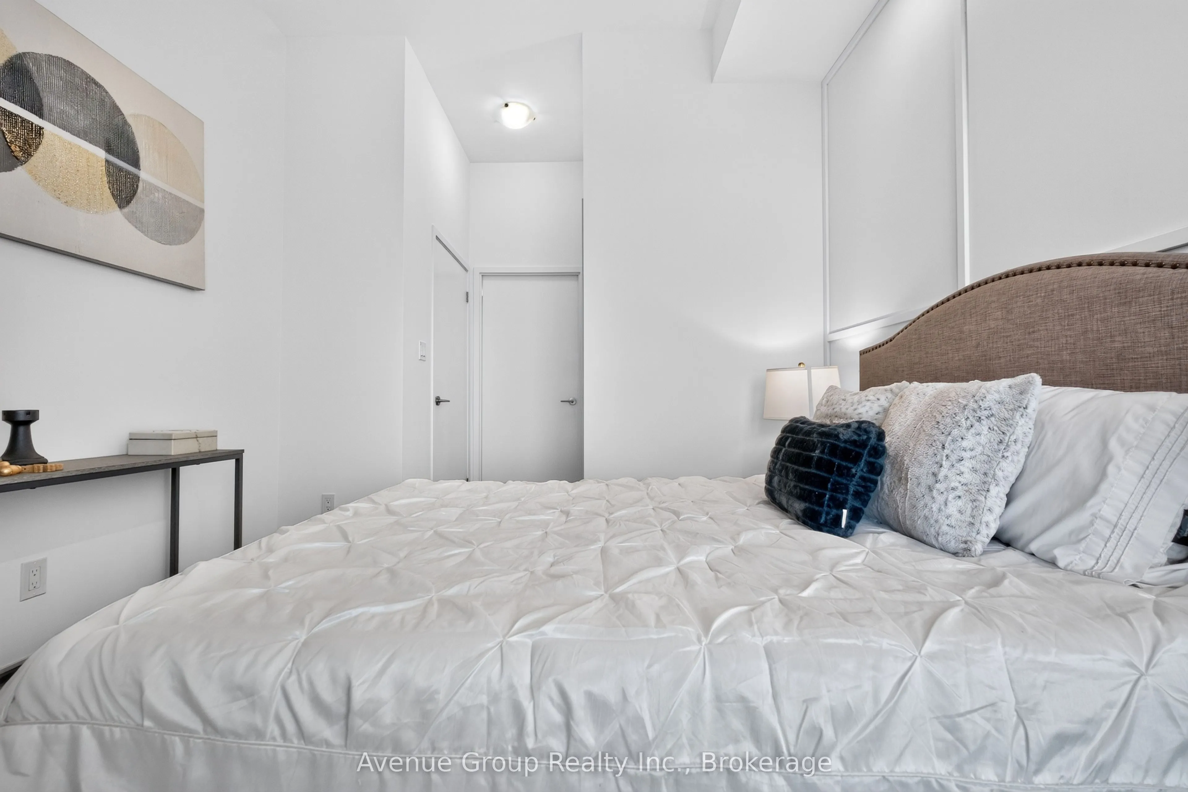
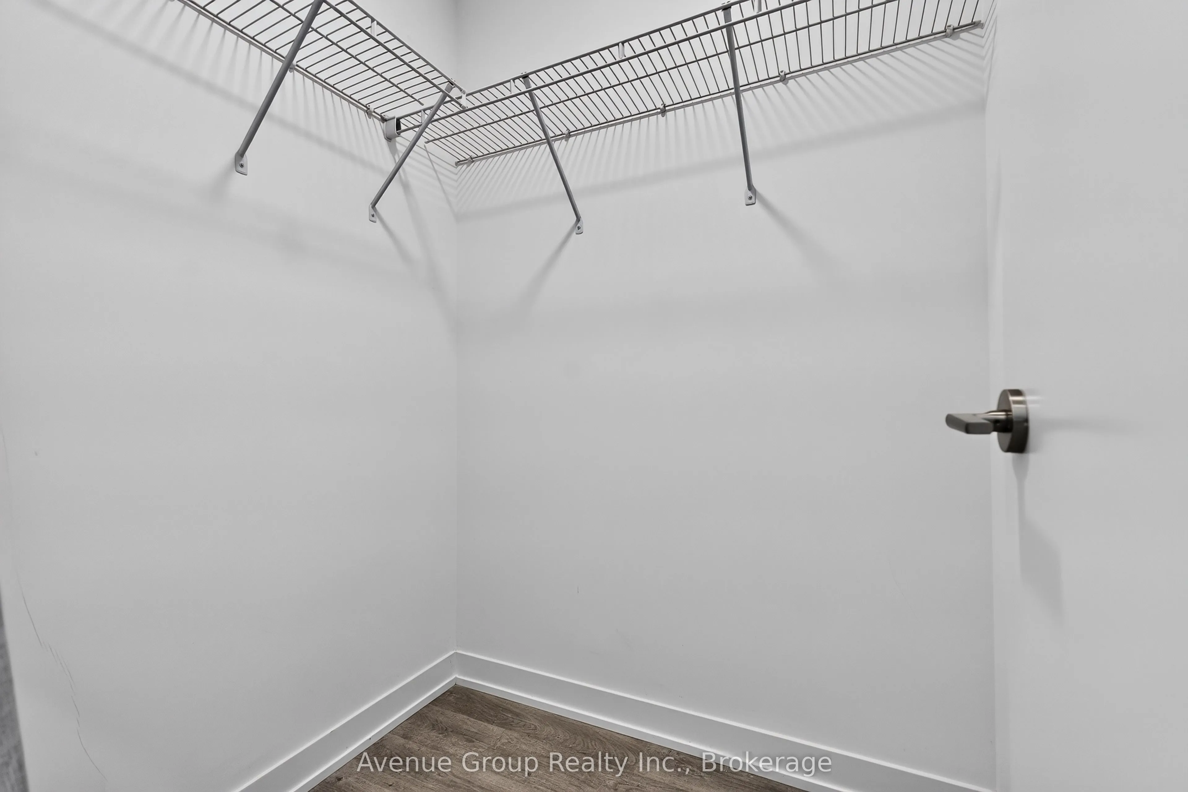
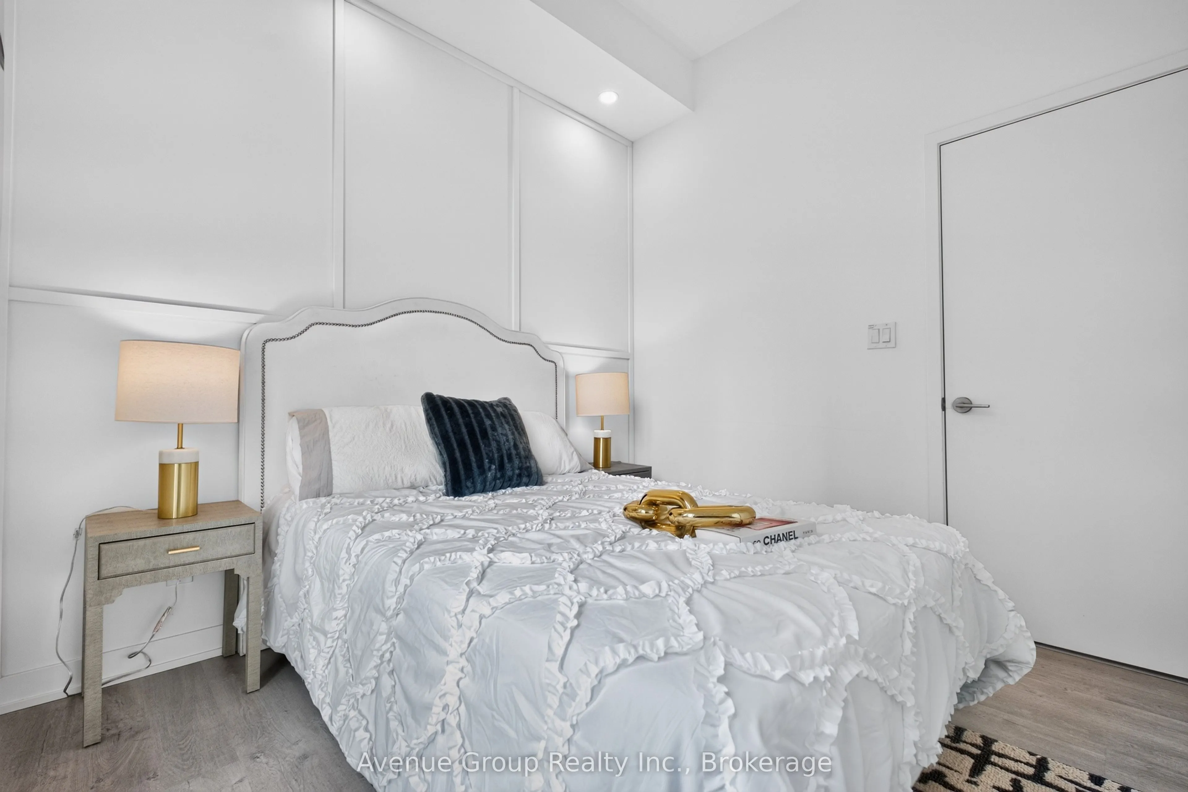
3 Pc Ensuite, Walk-In Closet(s), Window Floor to Ceiling
Dimensions 10.4 x 10.99 feet
114.3 sqft
Similar Properties(No results)
Mortgage Calculator
Calculate your estimated monthly mortgage payment
Price
$698,000
$
%
%
Total cost of mortgage
$0
Monthly payment
By clicking Save, we will calculate your estimated mortgage for all properties using the saved values (down payment percentage, interest rate, and amortization).
The accuracy and applicability of this calculator are not guaranteed.