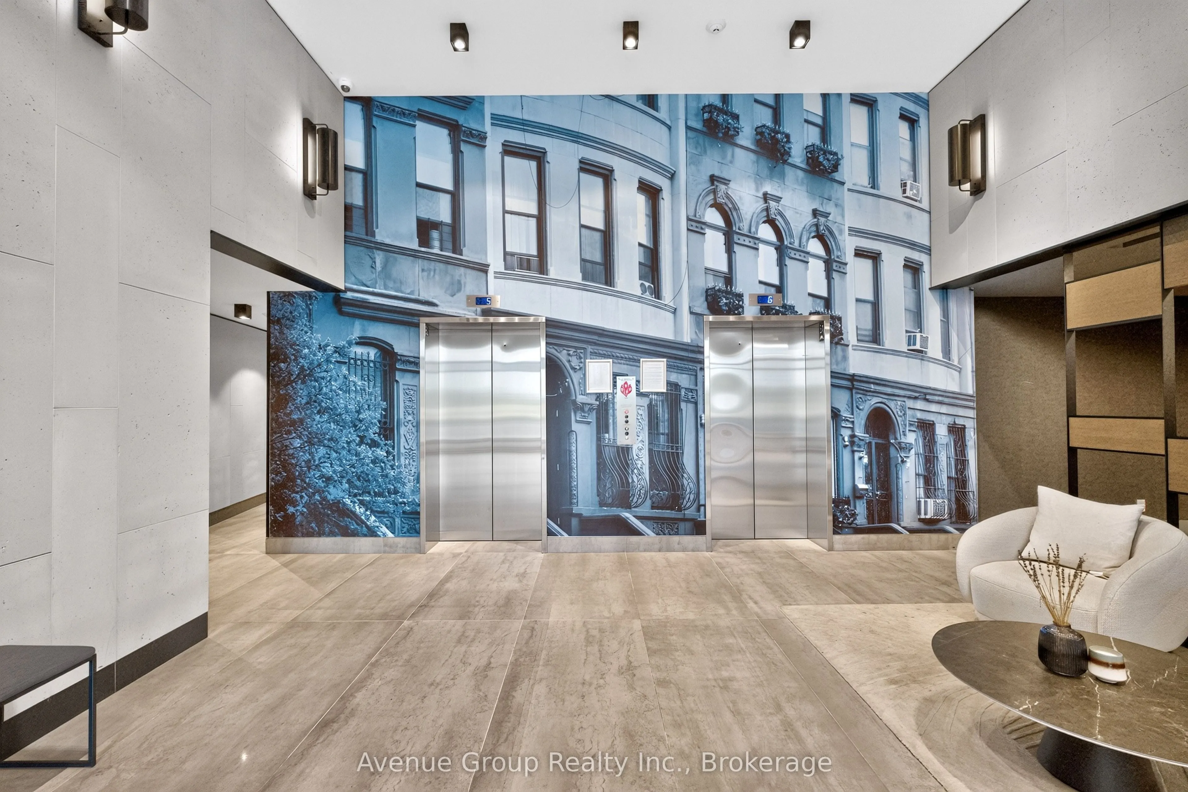
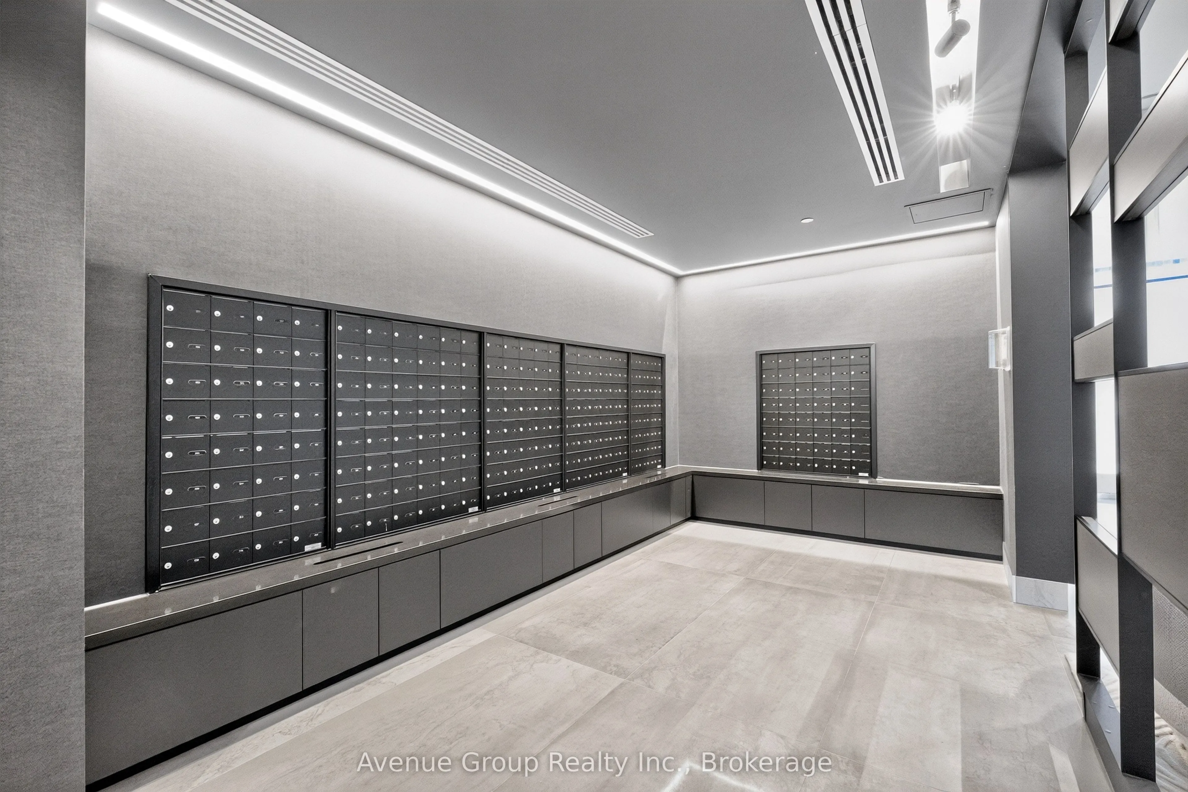
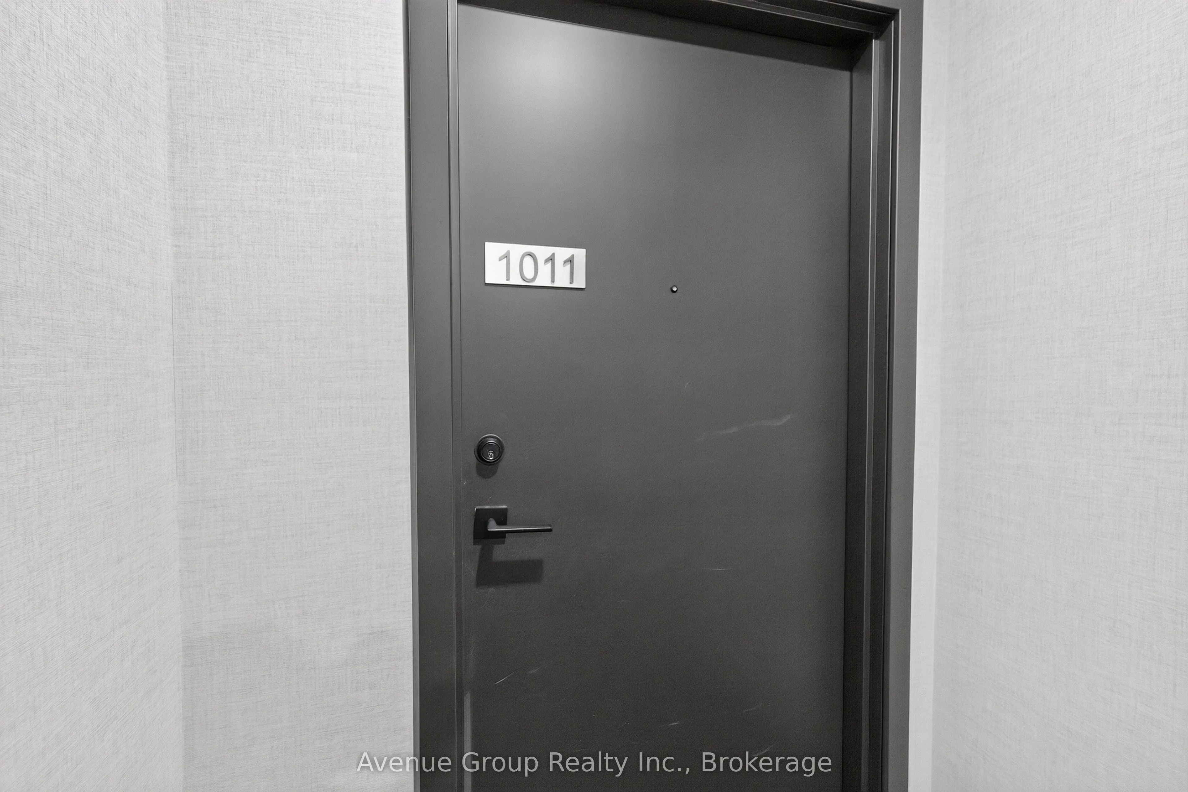
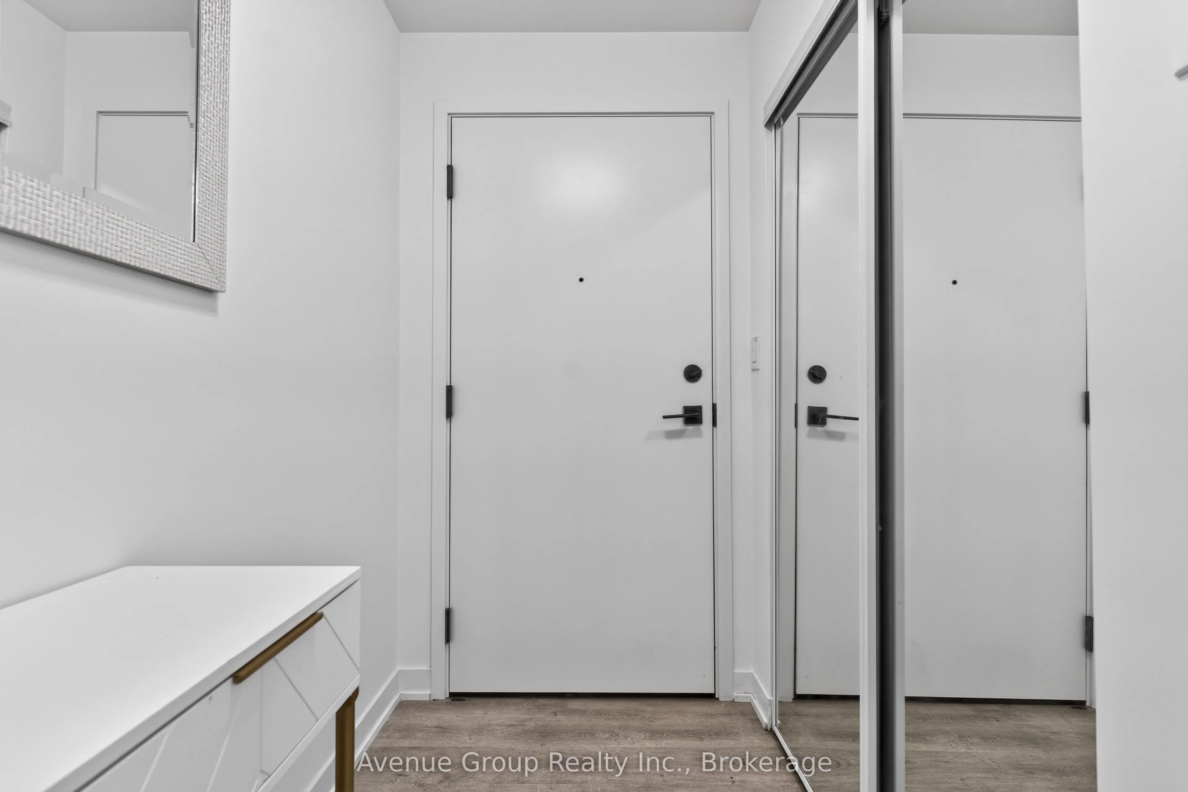
Sign In or Create a Free Account to see full details of this property
Key Facts
Key facts for 292 Verdale Crossing #1011
Property Type
Condo, Apartment
Parking
Underground 1 garage, 1 parking
MLS #
N13680352
Size
800-899 sqft
Basement
None
Listed on
2026-08-14
Lot size
-
Tax
$3,077.67 /yr
Days on Market
60
Approximate Age
0-5
Maintenance Fee
$597.82/mo
Central Air Conditio...
Description
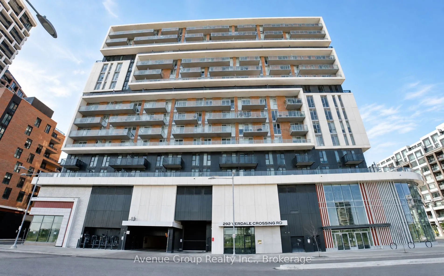
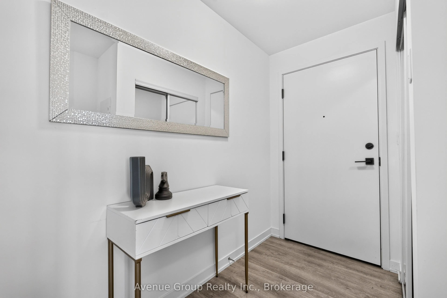
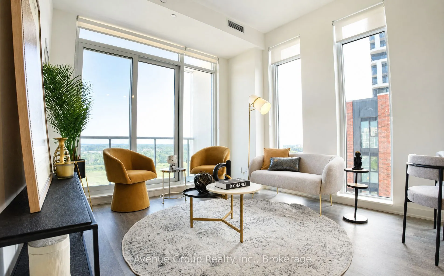
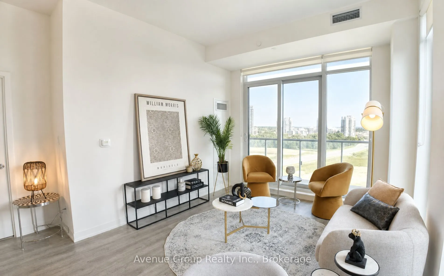
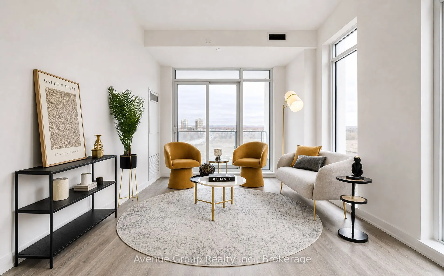
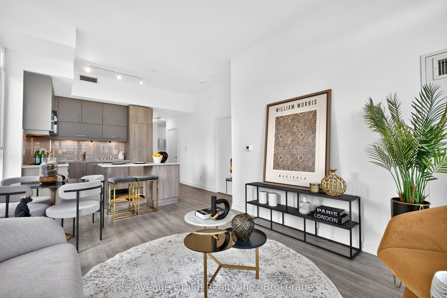
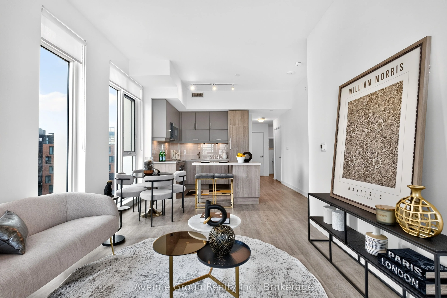
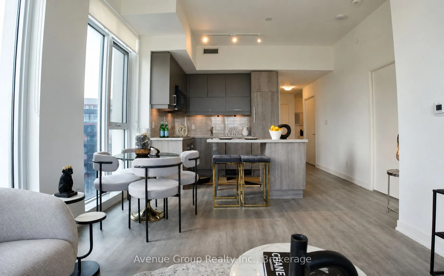
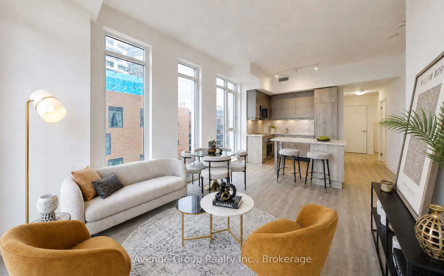
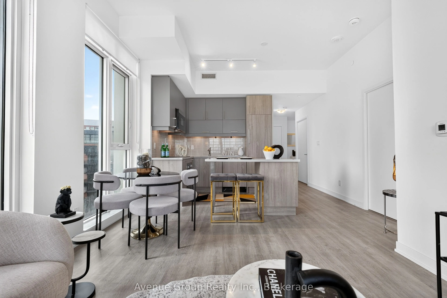
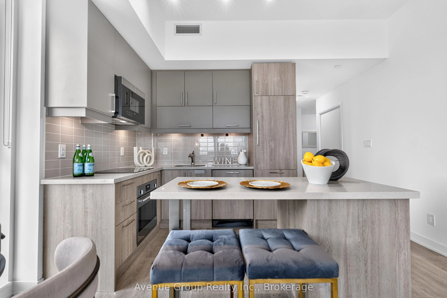
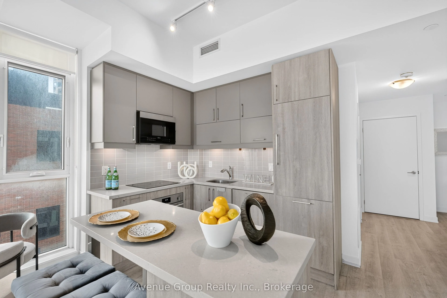
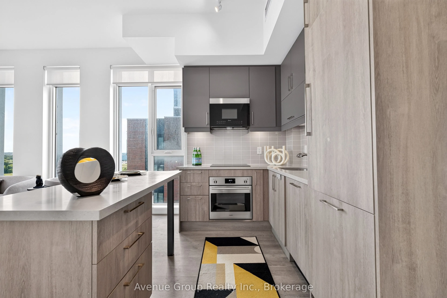
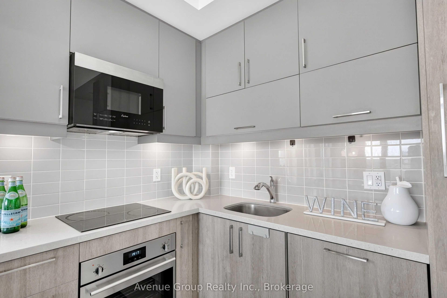
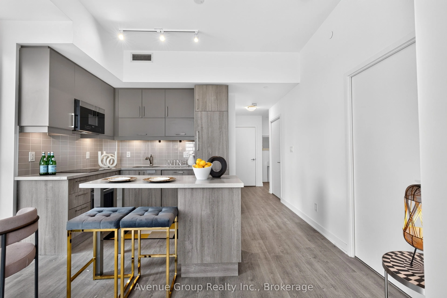
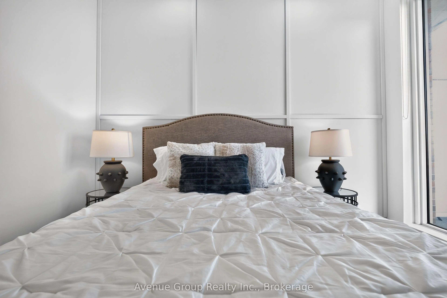
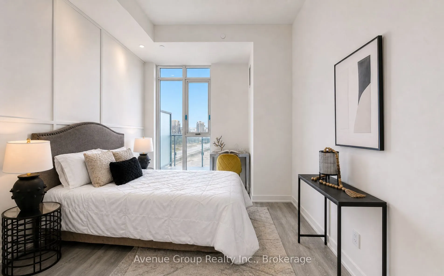
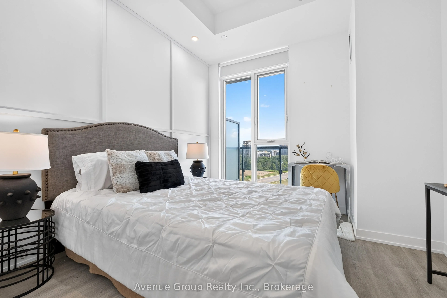
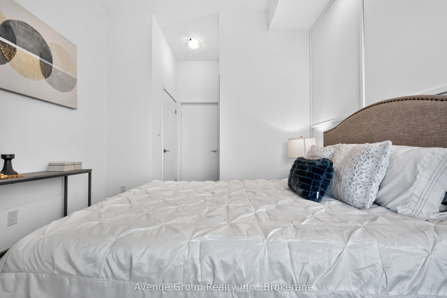
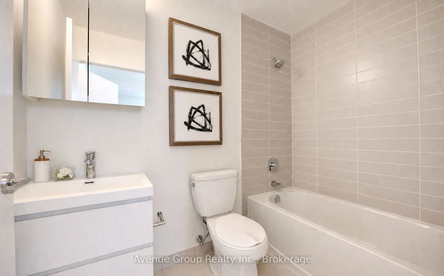
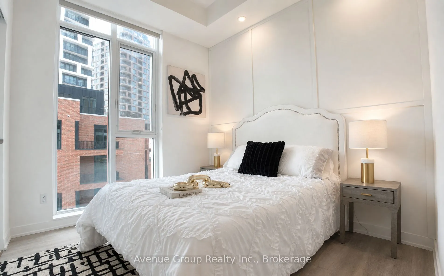
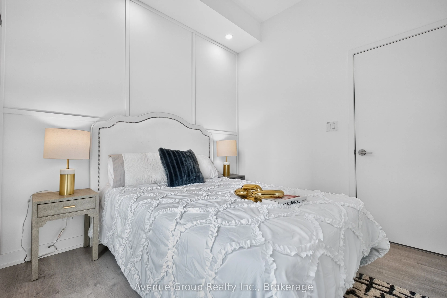
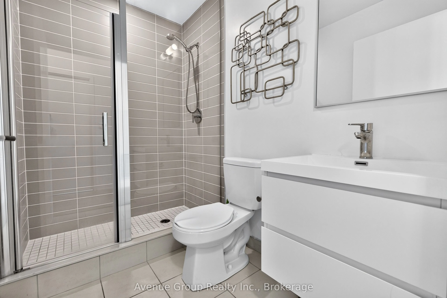
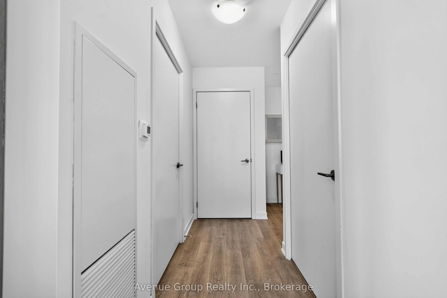
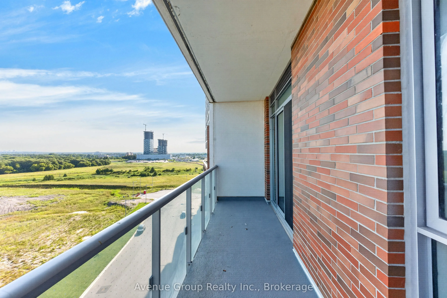
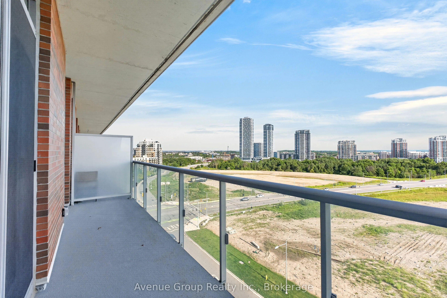
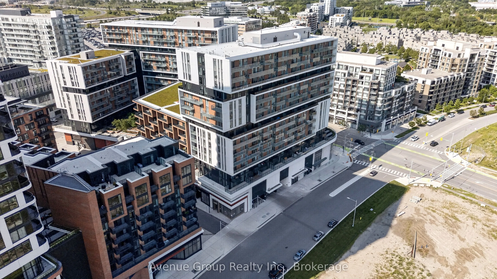
Skyline Views. Corner Suite. Downtown Markham Living! Welcome To This Exceptional North-East Facing Corner Unit At Gallery Square, Where Modern Style Meets Unbeatable Convenience. Soaring 10-Ft Smooth Ceilings And Floor-To-Ceiling Windows Fill The Space With Natural Light While Showcasing Stunning, ...Unobstructed Views. The Open-Concept Layout Offers 2 Spacious Bedrooms, 2 Full Bathrooms, And A Sleek Contemporary Kitchen Complete With Centre Island, Stylish Backsplash, And Ample Storage. Enjoy Laminate Flooring Throughout And A Bright, Airy Living Space Designed For Both Everyday Living And Entertaining. Located In The Heart Of Downtown Markham, Just Steps To Markham Civic Centre, Restaurants, Shops, Supermarkets, York University Markham Campus, GO Transit, And Viva. Easy Access To Hwy 404 & 407. Includes 1 Parking Space & 1 Locker. A Rare Corner Suite In One Of Markham's Most Connected Communities - Come See It Before It's Gone!
Full Property Details
Interior
Bedrooms
2
Total Bedrooms
2
Washrooms
2
Square Footage
800-899 sqft
Basement
None
Heating Source
Gas
Heating Fuel
Forced Air
Air Conditioning
Central Air
Family Room
No
Kitchens
1
Total Kitchens
1
Fireplace Features
No
Bedrooms
2
Total Bedrooms
2
Washrooms
2
Square Footage
800-899 sqft
Basement
None
Heating Source
Gas
Heating Fuel
Forced Air
Air Conditioning
Central Air
Family Room
No
Kitchens
1
Total Kitchens
1
Fireplace Features
No
Exterior
Driveway
Underground
Parking Spaces
1
Total Parking Spaces
1.00
Parking Description
Underground
Garage Spaces
1
Balcony
Open
Driveway
Underground
Parking Spaces
1
Total Parking Spaces
1.00
Parking Description
Underground
Garage Spaces
1
Balcony
Open
Building Description
Style
Apartment
Home Type
Condo
Subtype
Condo Apt
Year Built
0-5
Property Orientation
North East
Exterior Finish
Concrete
Possession Date
No Data
Locker
Owned
Style
Apartment
Home Type
Condo
Subtype
Condo Apt
Year Built
0-5
Property Orientation
North East
Exterior Finish
Concrete
Possession Date
No Data
Locker
Owned
Community
Community
Unionville
Community
Unionville
Taxes & Fees
Taxes
$3,077.67 /yr
Tax Year
2026
Maintenance Fee
$597.82/mo
Central Air Conditioning
Included
Common Elements
Included
Parking
Included
Water
Included
Building Insurance
Included
Taxes
$3,077.67 /yr
Tax Year
2026
Maintenance Fee
$597.82/mo
Central Air Conditioning
Included
Common Elements
Included
Parking
Included
Water
Included
Building Insurance
Included
Other
Pets
Yes-with Restrictions
Pets
Yes-with Restrictions
Room Types
Bedroom 2
Window Floor to Ceiling, Closet, Laminate
Dimensions 9.48 x 9.09 feet
86.17 sqft
Dining Room
Combined w/Kitchen, Window Floor to Ceiling, Open Concept
Dimensions 22.47 x 21.36 feet
479.96 sqft
Kitchen
Centre Island, B/I Appliances, Backsplash
Dimensions 22.47 x 5.61 feet
126.06 sqft
Living Room
Combined w/Dining, W/O To Balcony, Laminate
Dimensions 22.47 x 11.52 feet
258.85 sqft
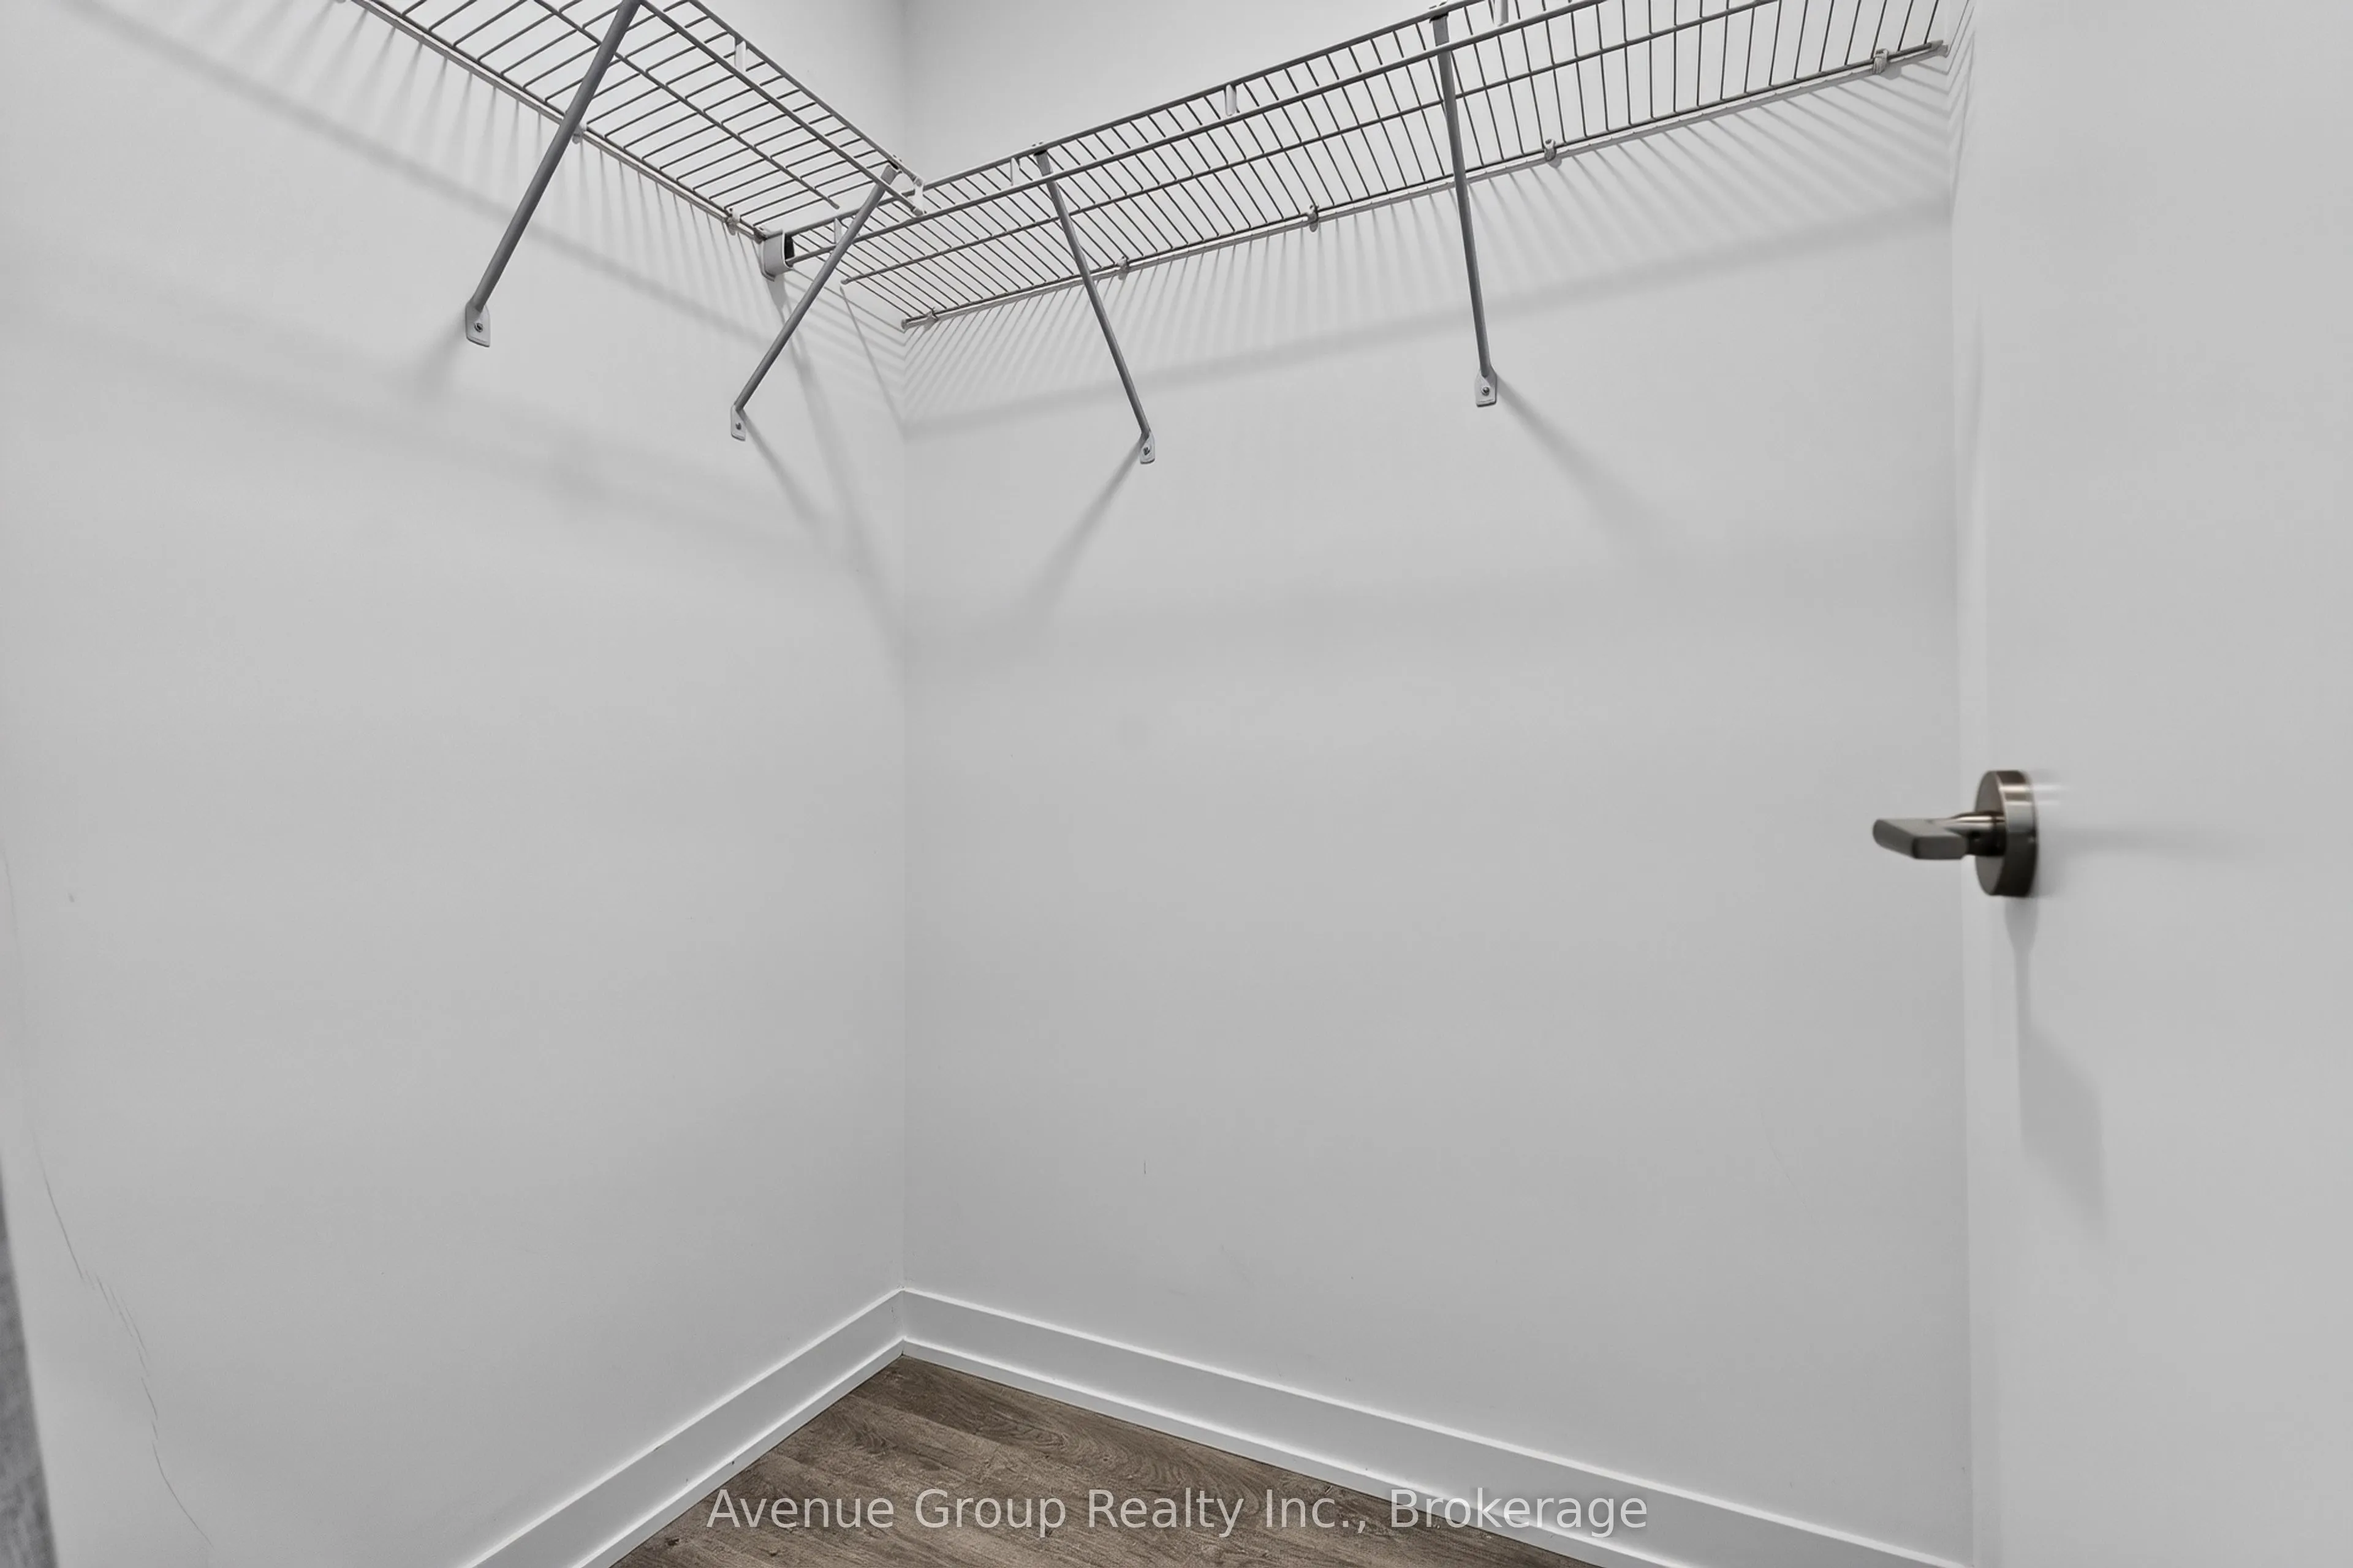
Primary Bedroom
3 Pc Ensuite, Walk-In Closet(s), Window Floor to Ceiling