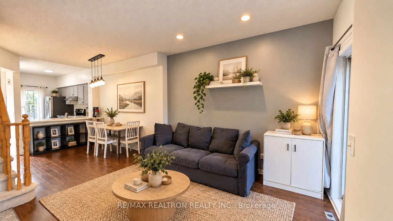
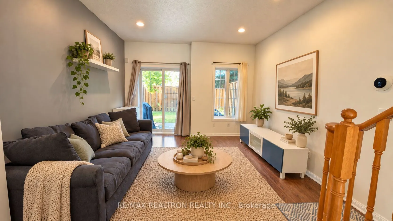
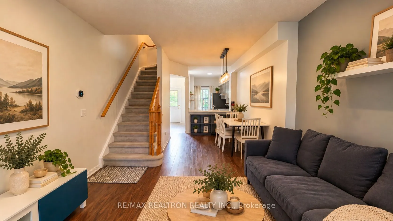
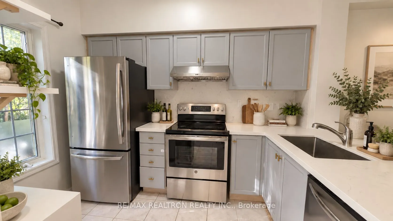
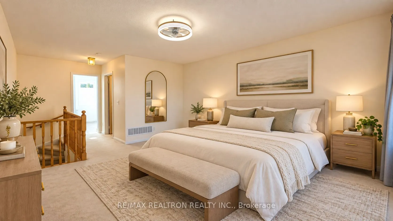
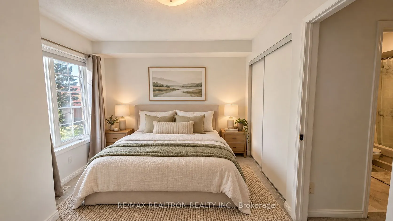
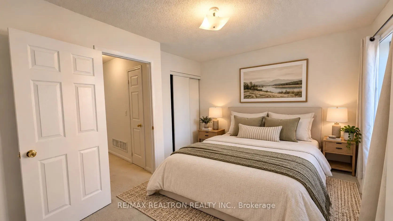
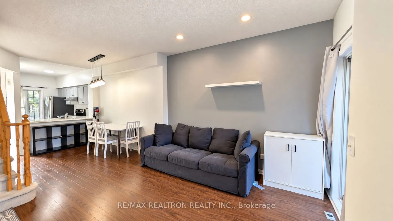
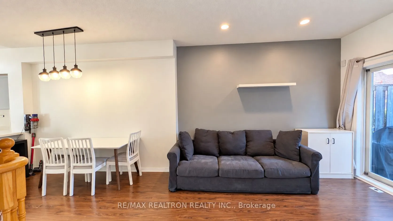
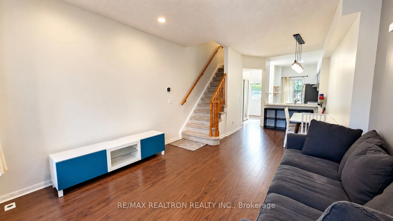
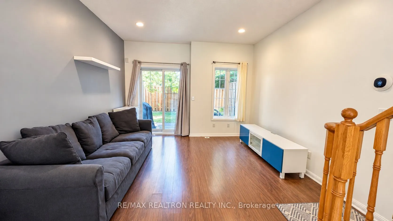
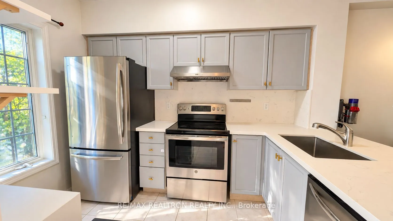
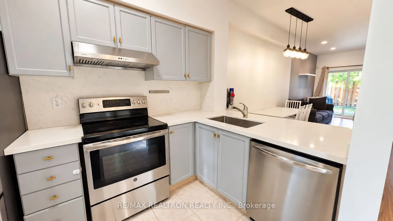
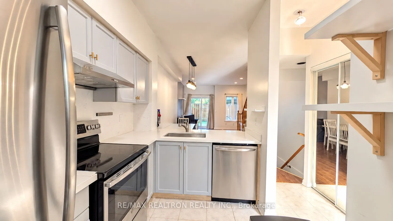
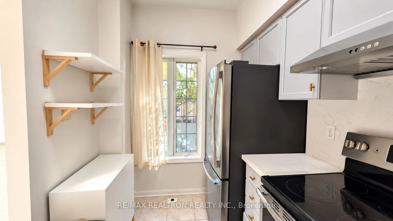
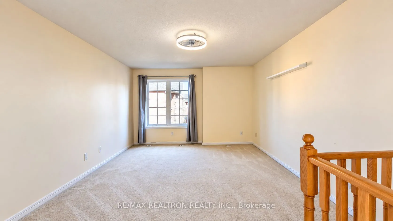
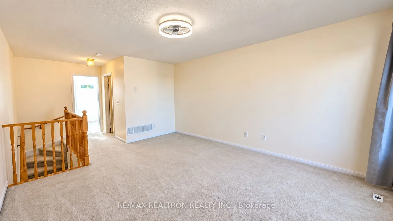
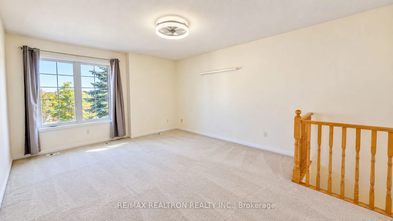
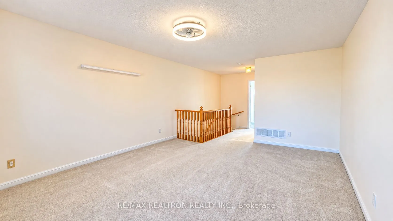
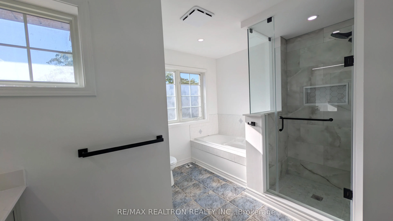
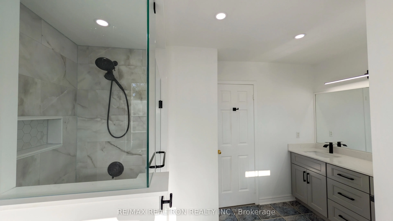
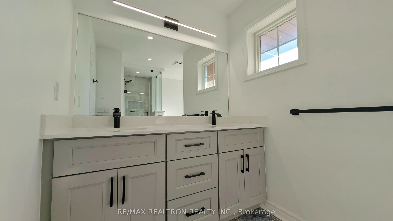
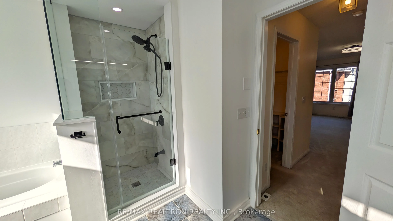
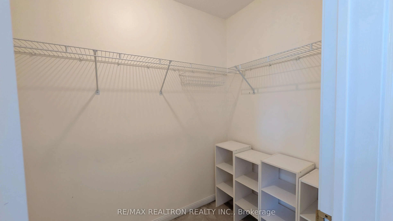
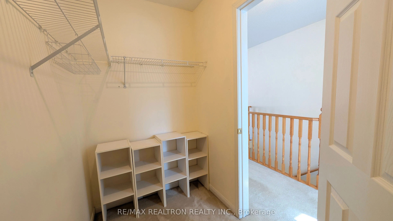
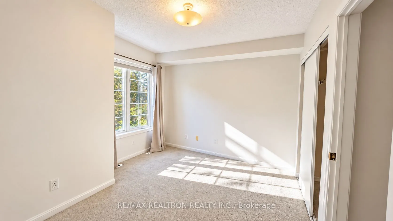
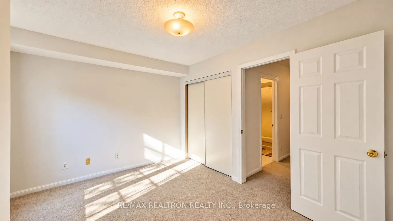
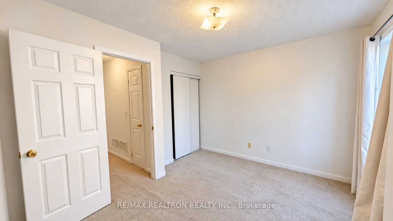
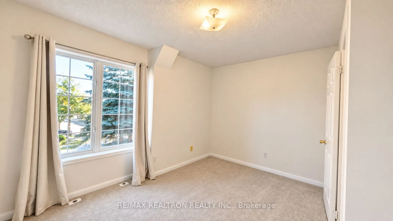
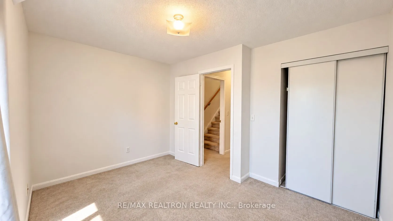
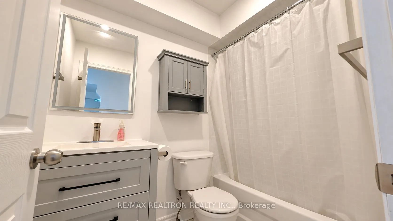
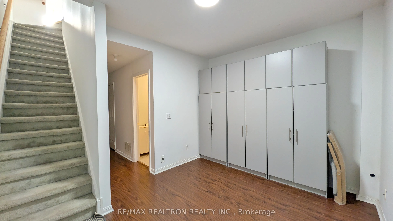
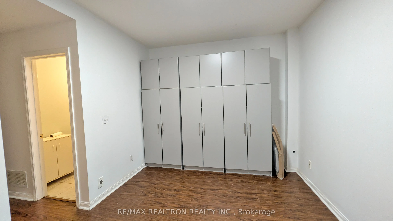
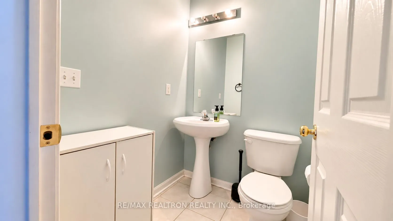
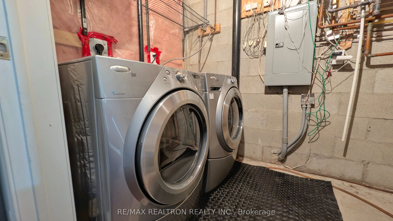
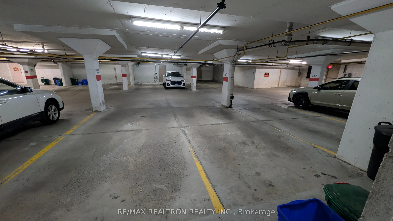
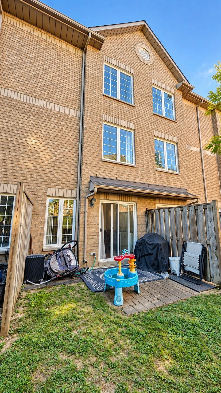
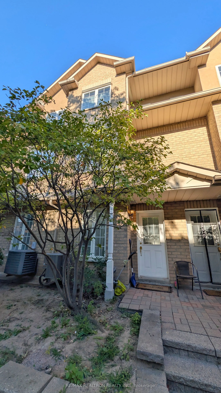
Photos are virtually staged. Spacious 3-bedroom condo townhouse offering functional living space in the heart of Unionville. This 3-storey home features a bright and practical layout with generous room sizes, including a spacious primary bedroom, two additional bedrooms, and a versatile lower-level ...space ideal for a home office, recreation room or additional living area.The main level features an updated kitchen with stainless steel appliances, ample cabinetry overlooking the open concept living and dining areas. Living room walks out to the backyard. Upstairs, all three bedrooms provide comfortable living space, while the renovated primary bathroom features a double sink vanity, separate soaker tub and glass-enclosed shower. Enjoy a highly convenient Unionville location with easy access to sought-after Unionville High School, First Markham Place, Costco, Markham City Hall, parks, grocery stores, restaurants, Hwy 404/407and GO Transit. 2 Parking Spots Included! Existing furniture can stay or be removed.
Full Property Details
Interior
Bedrooms
3
Total Bedrooms
3
Washrooms
3
Square Footage
1200-1399 sqft
Basement
Finished
Heating Source
Gas
Heating Fuel
Forced Air
Air Conditioning
Central Air
Family Room
No
Kitchens
1
Total Kitchens
1
Fireplace Features
No
Bedrooms
3
Total Bedrooms
3
Washrooms
3
Square Footage
1200-1399 sqft
Basement
Finished
Heating Source
Gas
Heating Fuel
Forced Air
Air Conditioning
Central Air
Family Room
No
Kitchens
1
Total Kitchens
1
Fireplace Features
No
Exterior
Driveway
Underground
Parking Spaces
2
Total Parking Spaces
2.00
Parking Description
Underground
Garage Spaces
2
Balcony
None
Driveway
Underground
Parking Spaces
2
Total Parking Spaces
2.00
Parking Description
Underground
Garage Spaces
2
Balcony
None
Building Description
Style
3-Storey
Home Type
Condo
Subtype
Condo Townhouse
Property Orientation
West
Exterior Finish
Brick,Other
Possession Date
No Data
Locker
None
Style
3-Storey
Home Type
Condo
Subtype
Condo Townhouse
Property Orientation
West
Exterior Finish
Brick,Other
Possession Date
No Data
Locker
None
Community
Community
Unionville
Community
Unionville
Taxes & Fees
Occupancy
Vacant
Common Elements
Included
Parking
Included
Occupancy
Vacant
Common Elements
Included
Parking
Included
Other
Pets
No
Pets
No
Room Types
Bedroom 2
Closet, Picture Window
Dimensions 12.24 x 8.43 feet
103.18 sqft
Bedroom 3
Closet, Picture Window
Dimensions 12.37 x 8.43 feet
104.28 sqft
Dining Room
Combined w/Living
Dimensions 10.56 x 8.23 feet
86.91 sqft
Kitchen
Modern Kitchen, Stainless Steel Appl, Breakfast Bar