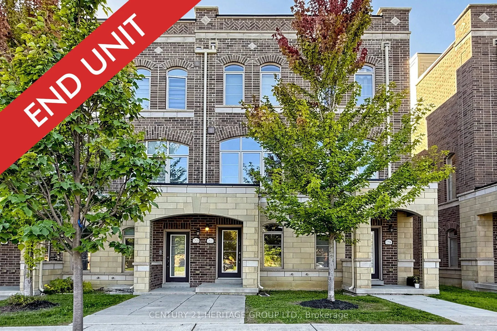
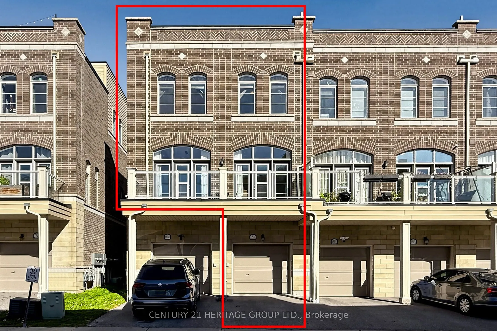
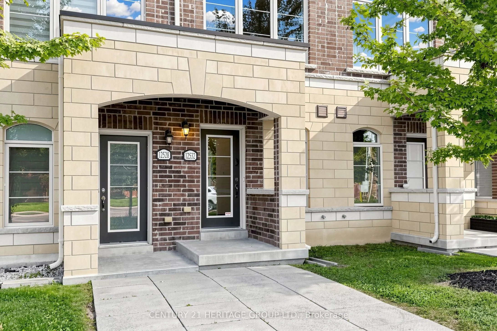
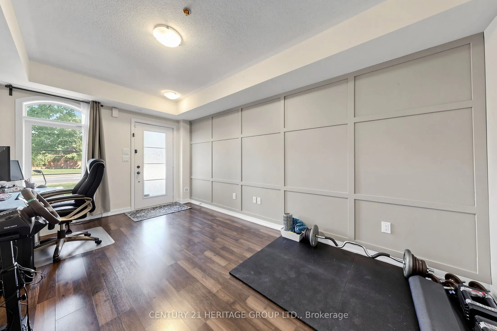
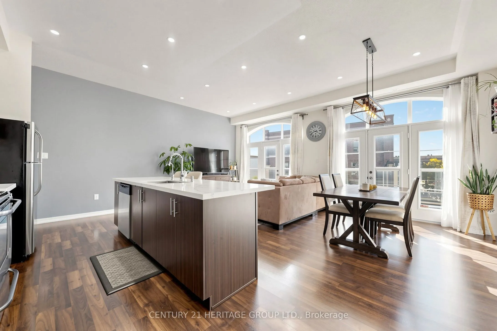
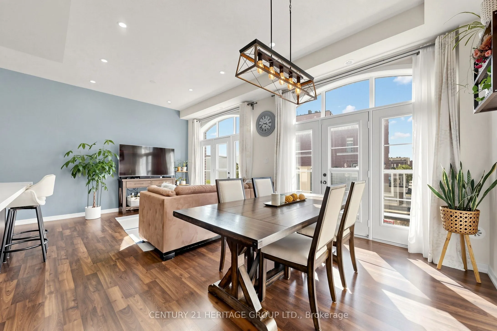
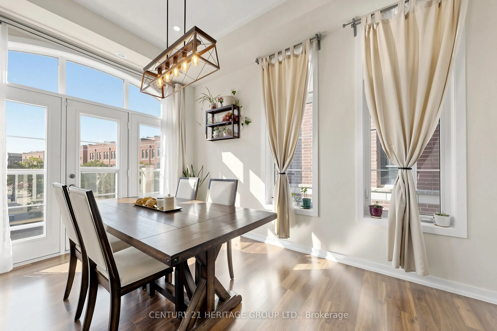
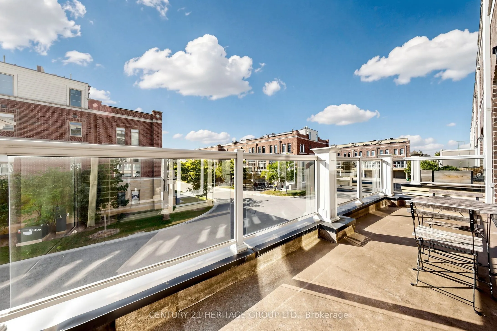
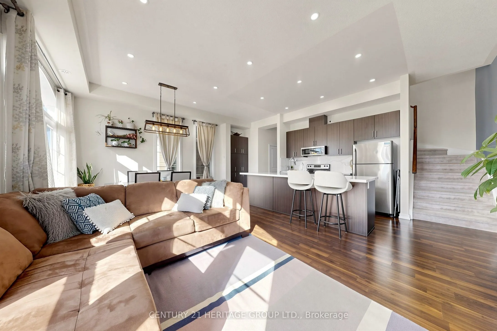
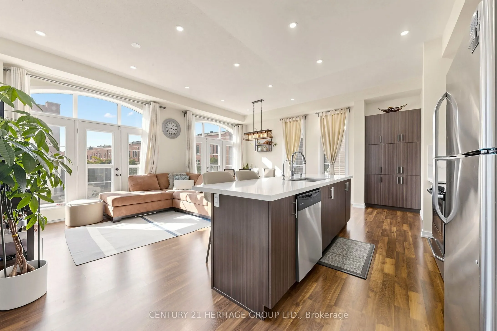
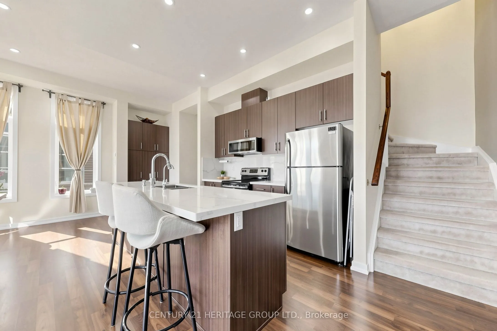
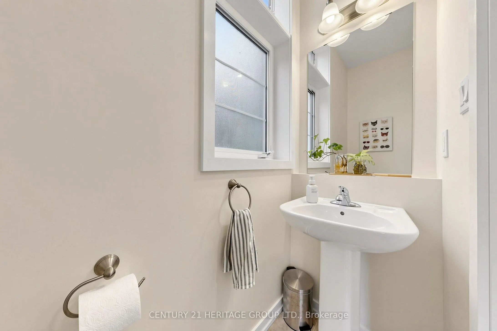
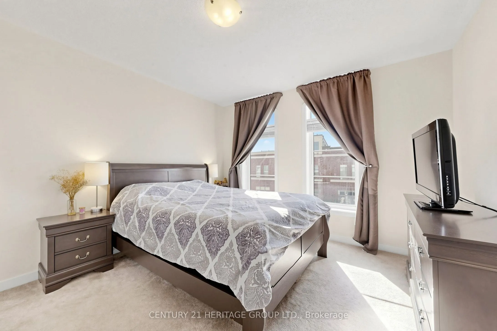
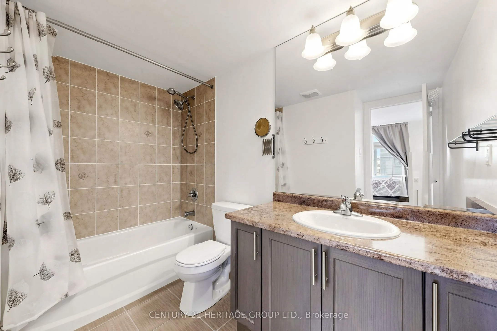
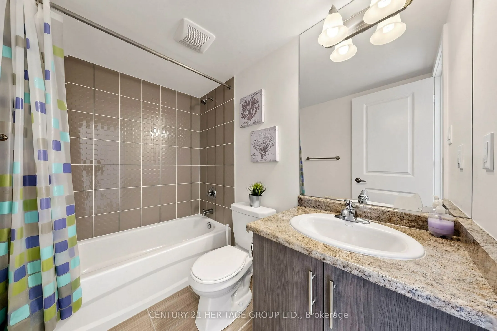
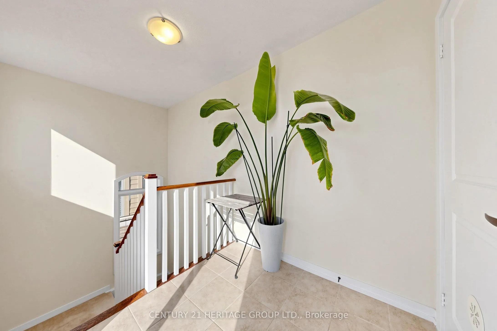
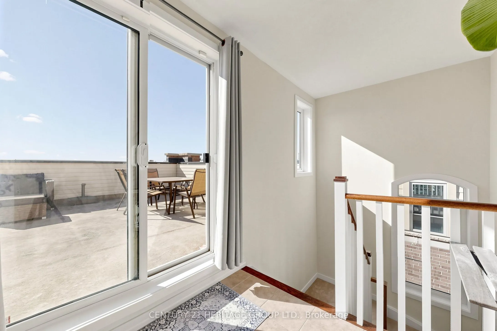
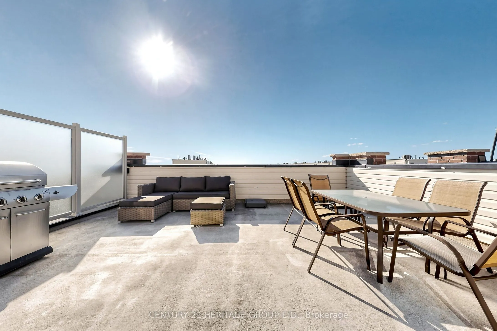
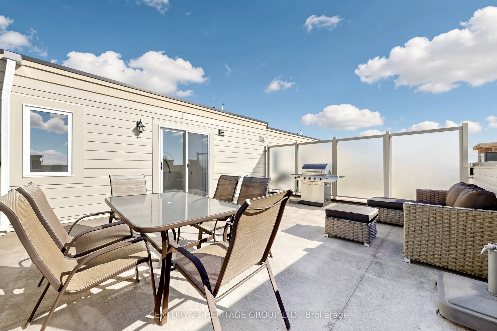
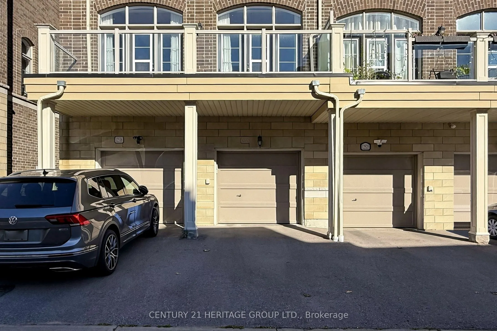
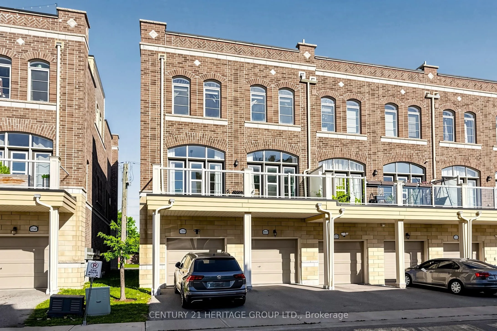
Wonderful Opportunity To Live In This Sun Filled End Unit Townhouse In The Prestige Uptownes At Cardinal Point In The Heart of Stouffville. This Modern Townhouse Features Open Concept Living/Dining/Kitchen Area With 10 Feet Ceilings, West Exposure With Tons Of Natural Lighting Through The Oversized ...Windows, Ground Floor Recreation Room Can Be Used As Gym, Office or Living Room, Upgraded Quartz Countertops In Kitchen With An Oversized Island, Pot Lights, 2 Outdoor Spaces Including An Expansive Rooftop Terrace Along With A Private Balcony, Master Bedroom With 4 Piece Ensuite. Situated In A Family Oriented Stouffville Community Within Walking Distance To Glad Park Public School, St. Mark Catholic School, Stouffville District Secondary, Stouffville Arena & Sports Fields, Stouffville Go Station, And Charming Main Street Stouffville. Quick Drive To Smartcentres On Hoover Park Drive Offering Walmart Superstore, Canadian Tire, Shopping, Restaurants & Everyday Services. 12532 Ninth Line Offers A Family Friendly Setting Surrounded By Parks, Schools, Trails and Everyday Amenities, Move In Today!
Full Property Details
Interior
Bedrooms
2
Total Bedrooms
2
Washrooms
3
Square Footage
1200-1399 sqft
Basement
None
Heating Source
Gas
Heating Fuel
Forced Air
Air Conditioning
Central Air
Family Room
No
Kitchens
1
Total Kitchens
1
Fireplace Features
No
Bedrooms
2
Total Bedrooms
2
Washrooms
3
Square Footage
1200-1399 sqft
Basement
None
Heating Source
Gas
Heating Fuel
Forced Air
Air Conditioning
Central Air
Family Room
No
Kitchens
1
Total Kitchens
1
Fireplace Features
No
Exterior
Parking Spaces
2
Total Parking Spaces
2.00
Garage Spaces
1
Balcony
Terrace
Parking Spaces
2
Total Parking Spaces
2.00
Garage Spaces
1
Balcony
Terrace
Building Description
Style
3-Storey
Home Type
Condo
Subtype
Condo Townhouse
Property Orientation
West
Exterior Finish
Brick
Possession Date
No Data
Locker
None
Style
3-Storey
Home Type
Condo
Subtype
Condo Townhouse
Property Orientation
West
Exterior Finish
Brick
Possession Date
No Data
Locker
None
Community
Community
Stouffville
Community
Stouffville
Taxes & Fees
Taxes
$4,028.15 /yr
Tax Year
2026
Occupancy
Owner
Maintenance Fee
$331.22/mo
Common Elements
Included
Parking
Included
Building Insurance
Included
Taxes
$4,028.15 /yr
Tax Year
2026
Occupancy
Owner
Maintenance Fee
$331.22/mo
Common Elements
Included
Parking
Included
Building Insurance
Included
Other
Pets
Yes-with Restrictions
Pets
Yes-with Restrictions
Room Types
Bedroom 2
Window, Closet
Dimensions 10.5 x 9.84 feet
103.32 sqft
Dining Room
Combined w/Living, W/O To Balcony, Open Concept
Dimensions 20.44 x 21.13 feet
431.9 sqft
Kitchen
Centre Island, Quartz Counter, Stainless Steel Appl
Dimensions 20.44 x 21.13 feet
431.9 sqft
Living Room
Combined w/Dining, W/O To Balcony, Pot Lights
Dimensions 20.44 x 21.13 feet
431.9 sqft
Other
W/O To Terrace
Dimensions 7.05 x 6.4 feet
45.12 sqft
Primary Bedroom
4 Pc Ensuite, Window, Closet
Dimensions 12.7 x 11.45 feet
145.42 sqft
Recreation
Access To Garage, Combined w/Laundry
Dimensions 16.27 x 10.17 feet
165.47 sqft
Similar Properties(No results)
Mortgage Calculator
Calculate your estimated monthly mortgage payment
Price
$729,900
$
%
%
Total cost of mortgage
$0
Monthly payment
By clicking Save, we will calculate your estimated mortgage for all properties using the saved values (down payment percentage, interest rate, and amortization).
The accuracy and applicability of this calculator are not guaranteed.