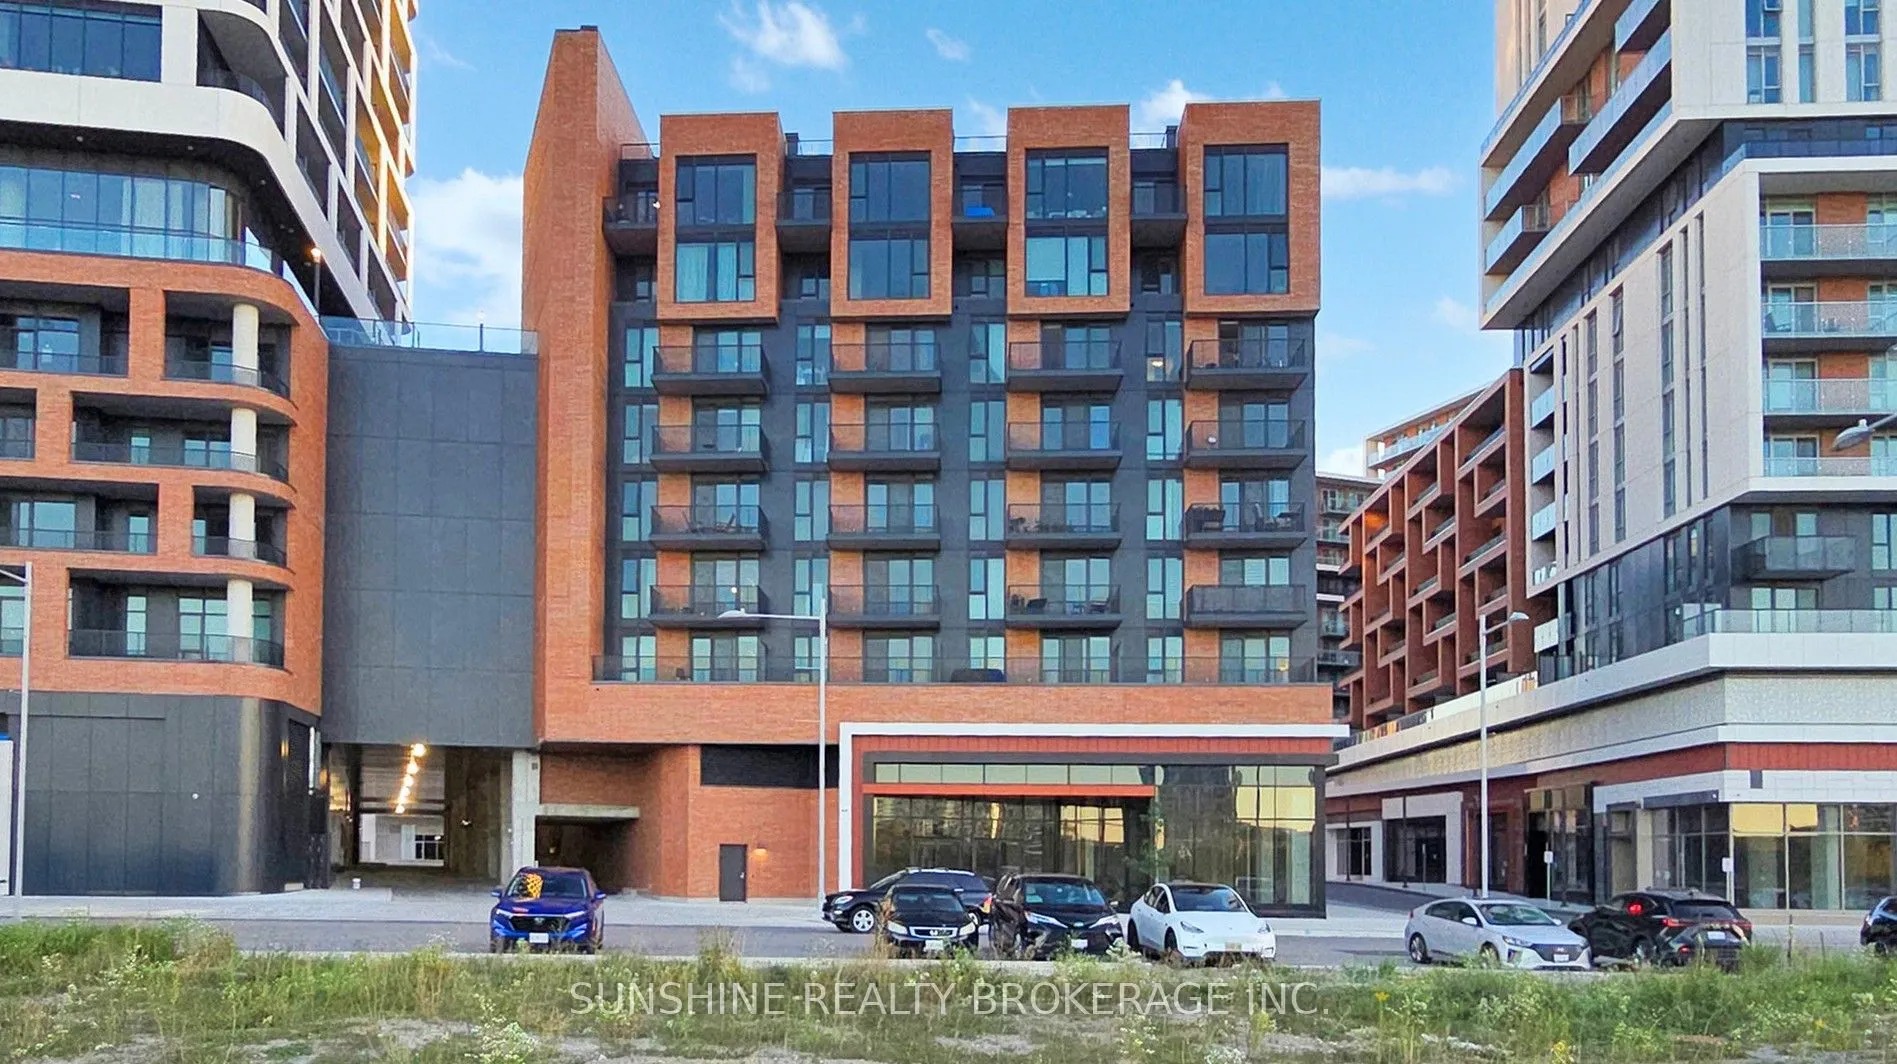
Sign In or Create a Free Account to see full details of this property
Key Facts
Key facts for 38 Simcoe Promenade #311
Property Type
Condo, Apartment
Parking
Underground 1 garage, 1 parking
MLS #
N13669628
Size
700-799 sqft
Basement
None
Listed on
2026-08-13
Lot size
-
Tax
$2,976 /yr
Days on Market
61
Approximate Age
0-5
Maintenance Fee
$526.72/mo
Common Elements, Bui...
Description
This modern residence features 2 spacious bedrooms, 2 stylish bathrooms, Includes 1 underground parking space with an EV charging upgrade, and 1 storage locker.Enjoy unobstructed views from the spacious open concept living and dining area, seamlessly extending onto a sun filled private balcony. The ...contemporary kitchen boasts a stylish quartz waterfall island, making it the perfect space for both everyday living and entertaining guests. Ideally situated in the heart of Downtown Markham, you're just steps to VIP Cineplex, restaurants, cafes, grocery stores, shops, and everyday amenities. Minutes to GO Transit, the YMCA, York University Markham Campus, First Markham Place, top rated schools, and Highways 404 & 407, this exceptional condo offers an unbeatable lifestyle in one of Markham's most desirable communities.
Full Property Details
Interior
Bedrooms
2
Total Bedrooms
2
Washrooms
2
Square Footage
700-799 sqft
Basement
None
Heating Source
Gas
Heating Fuel
Forced Air
Air Conditioning
Central Air
Family Room
No
Kitchens
1
Total Kitchens
1
Fireplace Features
No
Bedrooms
2
Total Bedrooms
2
Washrooms
2
Square Footage
700-799 sqft
Basement
None
Heating Source
Gas
Heating Fuel
Forced Air
Air Conditioning
Central Air
Family Room
No
Kitchens
1
Total Kitchens
1
Fireplace Features
No
Exterior
Driveway
Underground
Parking Spaces
1
Total Parking Spaces
1.00
Parking Description
Underground
Garage Spaces
1
Balcony
Open
Driveway
Underground
Parking Spaces
1
Total Parking Spaces
1.00
Parking Description
Underground
Garage Spaces
1
Balcony
Open
Building Description
Style
Apartment
Home Type
Condo
Subtype
Condo Apt
Year Built
0-5
Property Orientation
North
Exterior Finish
Brick,Concrete
Possession Date
9/1/2026
Locker
Owned
Style
Apartment
Home Type
Condo
Subtype
Condo Apt
Year Built
0-5
Property Orientation
North
Exterior Finish
Brick,Concrete
Possession Date
9/1/2026
Locker
Owned
Community
Community
Unionville
Community
Unionville
Taxes & Fees
Taxes
$2,976 /yr
Tax Year
2026
Maintenance Fee
$526.72/mo
Common Elements
Included
Building Insurance
Included
Taxes
$2,976 /yr
Tax Year
2026
Maintenance Fee
$526.72/mo
Common Elements
Included
Building Insurance
Included
Other
Pets
Yes-with Restrictions
Pets
Yes-with Restrictions
Room Types
Bathroom
4 Pc Bath
Dimensions 9.84 x 7.87 feet
77.44 sqft
Bedroom 2
Hardwood Floor, Closet
Dimensions 9.97 x 7.97 feet
79.46 sqft
Kitchen
Combined w/Living, B/I Appliances
Dimensions 21 x 9.97 feet
209.37 sqft
Living Room
W/O To Balcony, Combined w/Kitchen, Hardwood Floor