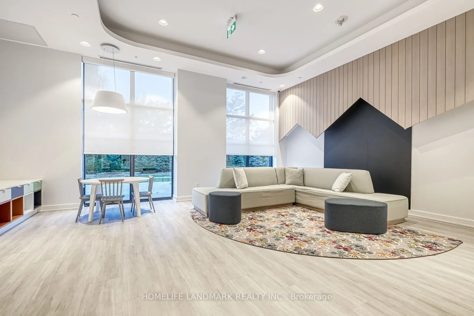
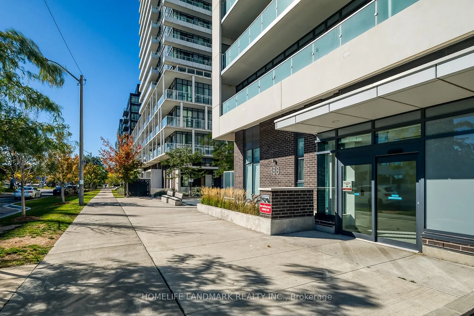
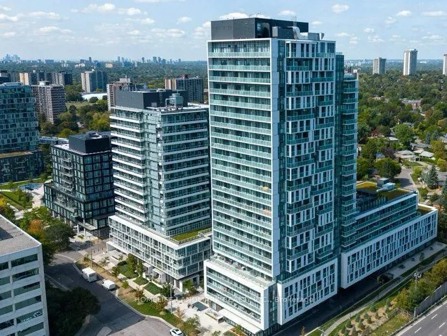
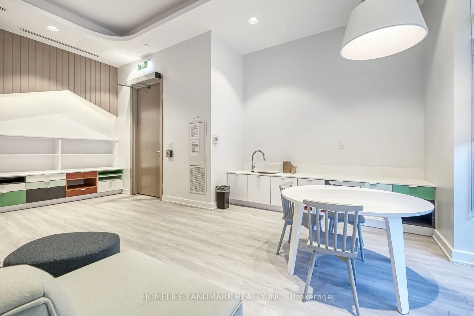
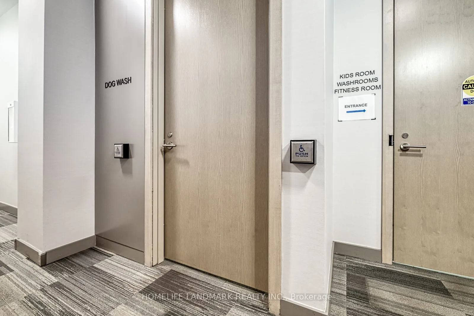
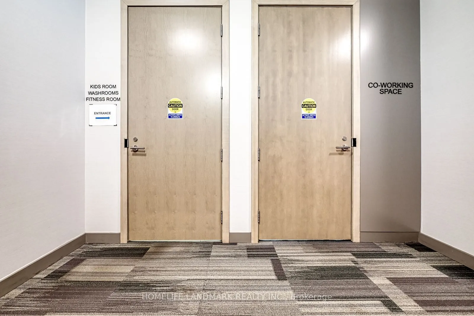
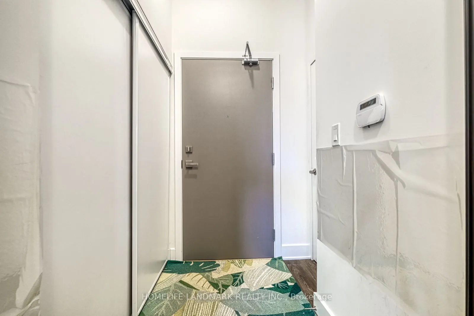
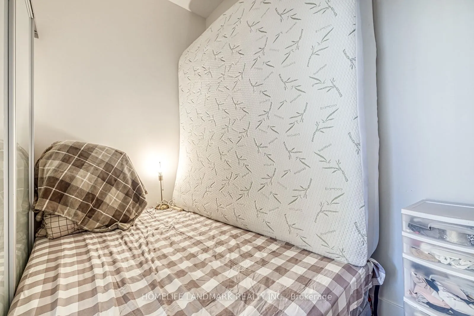
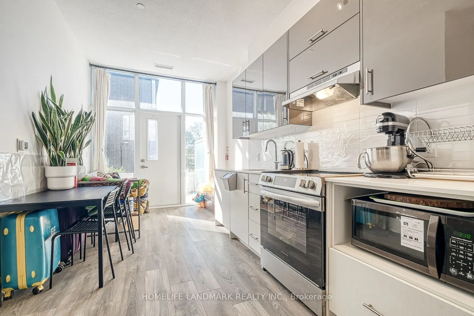
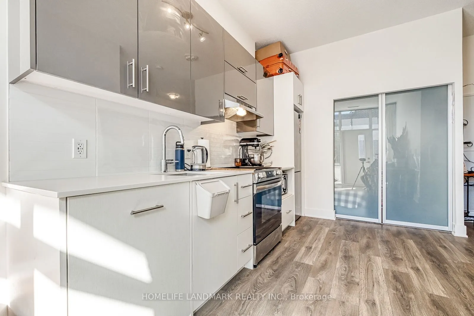
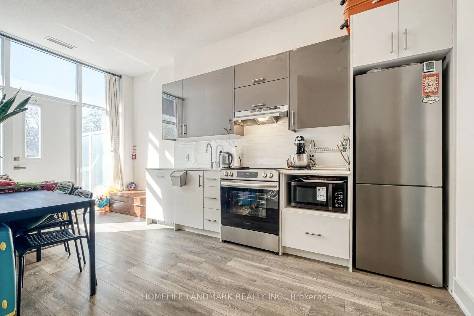
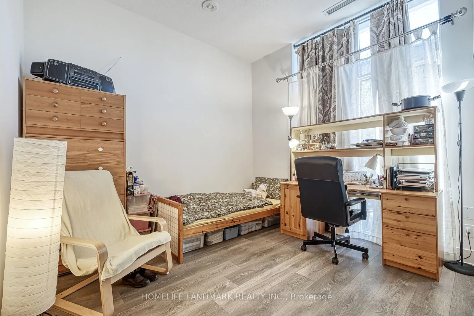
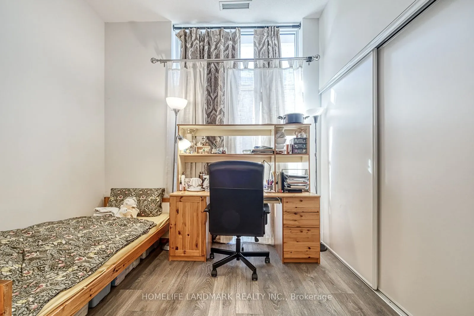
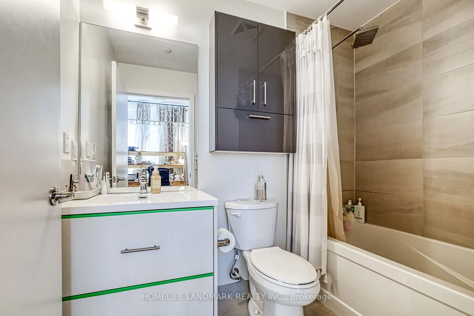
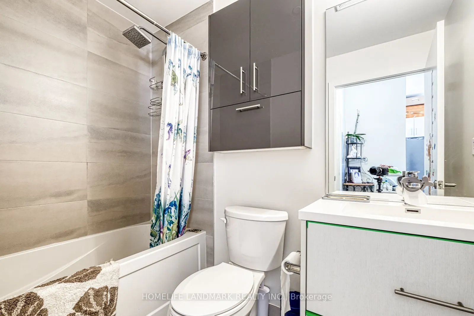
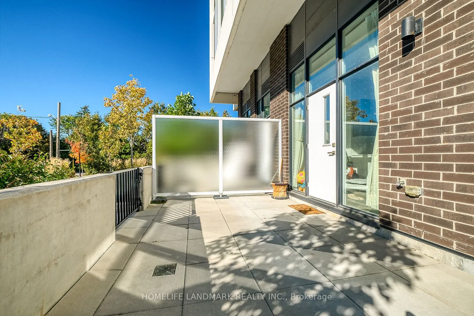
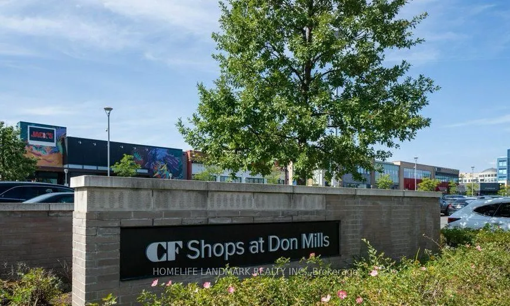
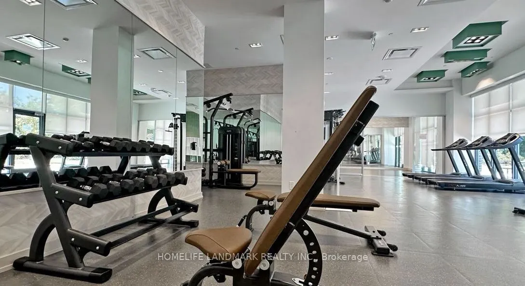
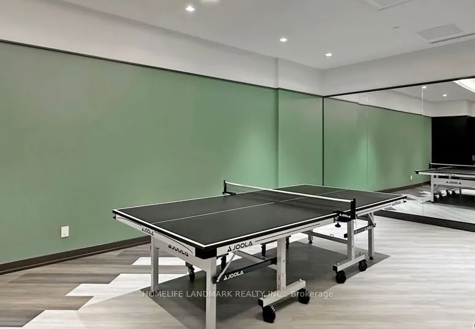
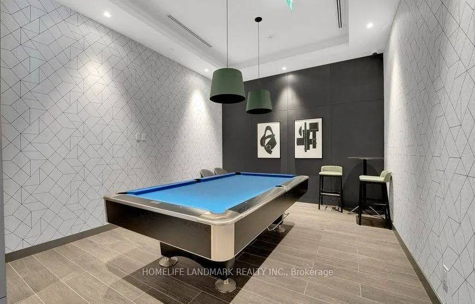
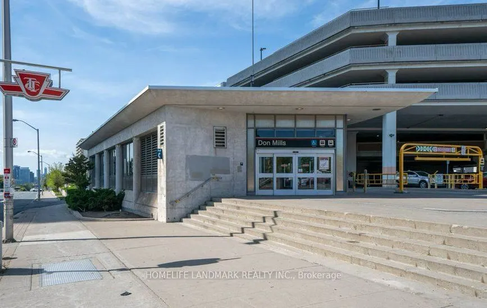
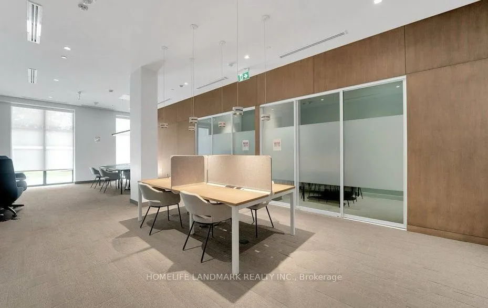
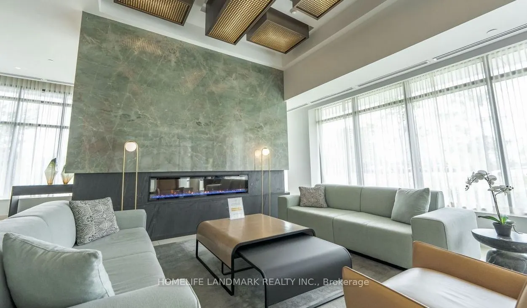
Highly sought-after community and Full score Location with Easy walk to Subway, Fairview Mall, Supermarket, Cinema, banks, restaurants and everyday conveniences. Quick access to Highway 401 , 404 and DVP. Efficient laid out with 10 ft ceiling, Floor to ceiling windows bring in plenty of natural ligh...t. 1Br+1Den, 2 Full Bath, The spacious den with sliding doors can serve as 2nd bedroom or office. Ground level with private 257 sq ft terrace outdoor space as extra bonus. Total over 881 sq ft while keeping low maintenance fee. No need to wait for elevators. 24 Hrs concierge offers security and peace of mind. Exceptional amenities include fitness center, yoga studio, children's playroom, co-working space, party and dining rooms, guest suites, dog-washing station, games room, private garden, rooftop terrace with BBQs. Easy visitor parking. Easy to rent parking if necessary in this community.
Full Property Details
Interior
Bedrooms
1
Bedrooms Plus
1
Total Bedrooms
2
Washrooms
2
Square Footage
600-699 sqft
Basement
None
Heating Source
Gas
Heating Fuel
Forced Air
Air Conditioning
Central Air
Family Room
No
Kitchens
1
Total Kitchens
1
Fireplace Features
No
Bedrooms
1
Bedrooms Plus
1
Total Bedrooms
2
Washrooms
2
Square Footage
600-699 sqft
Basement
None
Heating Source
Gas
Heating Fuel
Forced Air
Air Conditioning
Central Air
Family Room
No
Kitchens
1
Total Kitchens
1
Fireplace Features
No
Exterior
Driveway
None
Parking Spaces
0
Total Parking Spaces
0.00
Parking Description
None
Garage Spaces
0
Balcony
Terrace
Driveway
None
Parking Spaces
0
Total Parking Spaces
0.00
Parking Description
None
Garage Spaces
0
Balcony
Terrace
Building Description
Style
Apartment
Home Type
Condo
Subtype
Condo Apt
Year Built
0-5
Property Orientation
West
Exterior Finish
Brick
Possession Date
12/11/2026
Locker
Owned
Style
Apartment
Home Type
Condo
Subtype
Condo Apt
Year Built
0-5
Property Orientation
West
Exterior Finish
Brick
Possession Date
12/11/2026
Locker
Owned
Community
Community
Don Valley Village
Community
Don Valley Village
Taxes & Fees
Taxes
$2,731.63 /yr
Tax Year
2026
Occupancy
Owner
Maintenance Fee
$435.97/mo
Common Elements
Included
Building Insurance
Included
Taxes
$2,731.63 /yr
Tax Year
2026
Occupancy
Owner
Maintenance Fee
$435.97/mo
Common Elements
Included
Building Insurance
Included
Other
Pets
Yes-with Restrictions
Pets
Yes-with Restrictions
Room Types
Bedroom
3 Pc Ensuite, Window, Laminate
Dimensions 9.58 x 11.25 feet
107.78 sqft
Den
Separate Room, Sliding Doors, Laminate
Dimensions 5.91 x 10.33 feet
61.05 sqft
Dining Room
Combined w/Living, Open Concept, Laminate
Dimensions 9.68 x 17.49 feet
169.3 sqft
Kitchen
B/I Appliances, Combined w/Living, Laminate
Dimensions 9.68 x 17.49 feet
169.3 sqft
Living Room
Combined w/Kitchen, W/O To Terrace, Laminate
Dimensions 9.68 x 17.49 feet
169.3 sqft
Similar Properties(No results)
Mortgage Calculator
Calculate your estimated monthly mortgage payment
Price
$448,000
$
%
%
Total cost of mortgage
$0
Monthly payment
By clicking Save, we will calculate your estimated mortgage for all properties using the saved values (down payment percentage, interest rate, and amortization).
The accuracy and applicability of this calculator are not guaranteed.