Sign In or Create a Free Account to see full details of this property
Key Facts
Key facts for 18 William Carson Crescent #211
Property Type
Condo, Apartment
Parking
Underground 1 garage, 1 parking
MLS #
C13516860
Size
1200-1399 sqft
Basement
None
Listed on
2026-07-02
Lot size
-
Tax
$4,116 /yr
Days on Market
103
Approximate Age
-
Maintenance Fee
$1,297.17/mo
Central Air Conditio...
Description
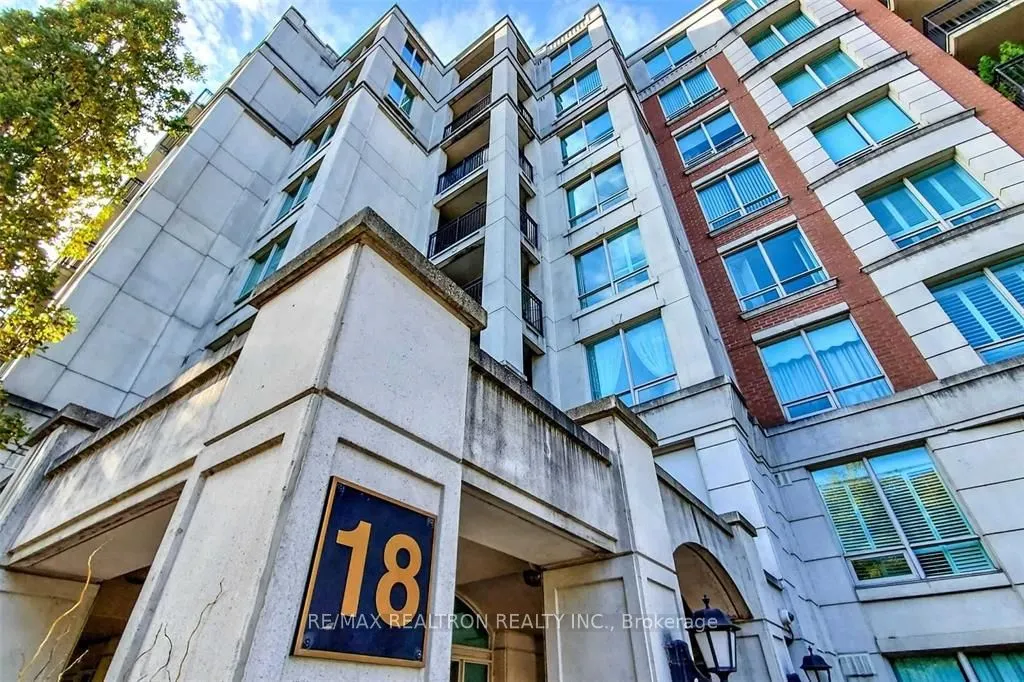
***Spacious 2+Den, 2-Bath Condo in Prestigious 18 William Carson Crescent***Discover the perfect blend of comfort, style, and convenience in this bright and spacious 2+Den bedroom, 2-bathroom unit located in one of Toronto's most desirable neighborhoods***This well-designed home features an open-con...cept layout ideal for both daily living and entertaining***The versatile den is perfect for a home office or play area for the kids***Enjoy the convenience of one parking spaces and one locker for ample storage***Nestled in a beautiful, family-friendly neighborhood***18 William Carson Crescent offers a serene setting with easy access to parks, top-rated schools, shopping, dining, and public transit***This unit is perfect for families looking for space, comfort, and an unbeatable location***
Full Property Details
Interior
Bedrooms
2
Bedrooms Plus
1
Total Bedrooms
3
Washrooms
2
Square Footage
1200-1399 sqft
Basement
None
Heating Source
Gas
Heating Fuel
Forced Air
Air Conditioning
Central Air
Family Room
No
Kitchens
1
Total Kitchens
1
Fireplace Features
No
Bedrooms
2
Bedrooms Plus
1
Total Bedrooms
3
Washrooms
2
Square Footage
1200-1399 sqft
Basement
None
Heating Source
Gas
Heating Fuel
Forced Air
Air Conditioning
Central Air
Family Room
No
Kitchens
1
Total Kitchens
1
Fireplace Features
No
Exterior
Driveway
Underground
Pool
Indoor
Parking Spaces
1
Total Parking Spaces
1.00
Parking Description
Underground
Garage Spaces
1
Balcony
Open
Driveway
Underground
Pool
Indoor
Parking Spaces
1
Total Parking Spaces
1.00
Parking Description
Underground
Garage Spaces
1
Balcony
Open
Building Description
Style
Apartment
Home Type
Condo
Subtype
Condo Apt
Property Orientation
East
Exterior Finish
Brick,Stone
Possession Date
10/1/2026
Locker
Owned
Style
Apartment
Home Type
Condo
Subtype
Condo Apt
Property Orientation
East
Exterior Finish
Brick,Stone
Possession Date
10/1/2026
Locker
Owned
Community
Community
St. Andrew-Windfields
Community
St. Andrew-Windfields
Taxes & Fees
Taxes
$4,116 /yr
Tax Year
2026
Maintenance Fee
$1,297.17/mo
Central Air Conditioning
Included
Common Elements
Included
Heating
Included
Hydro
Included
Parking
Included
Water
Included
Building Insurance
Included
Taxes
$4,116 /yr
Tax Year
2026
Maintenance Fee
$1,297.17/mo
Central Air Conditioning
Included
Common Elements
Included
Heating
Included
Hydro
Included
Parking
Included
Water
Included
Building Insurance
Included
Other
Pets
Yes-with Restrictions
Pets
Yes-with Restrictions
Room Types
Bedroom 2
Laminate, Crown Moulding, His and Hers Closets
Dimensions 13.12 x 8.86 feet
116.24 sqft
Den
Laminate, Separate Room, Crown Moulding
Dimensions 10.17 x 8.53 feet
86.75 sqft
Dining Room
Laminate, Combined w/Dining, Crown Moulding
Dimensions 25 x 14.44 feet
361 sqft
Kitchen
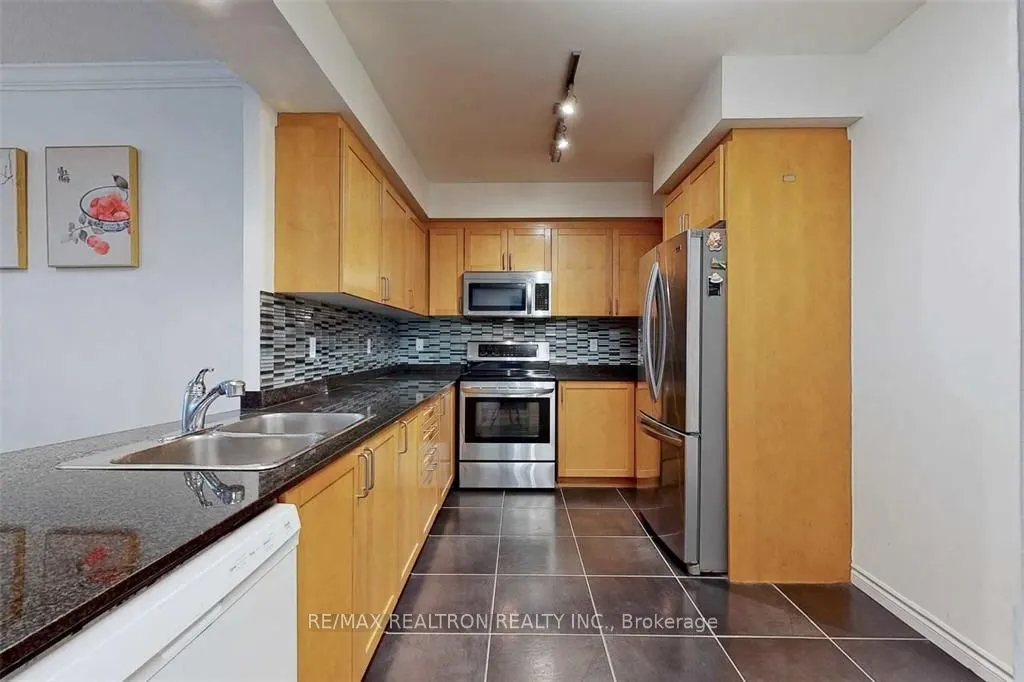
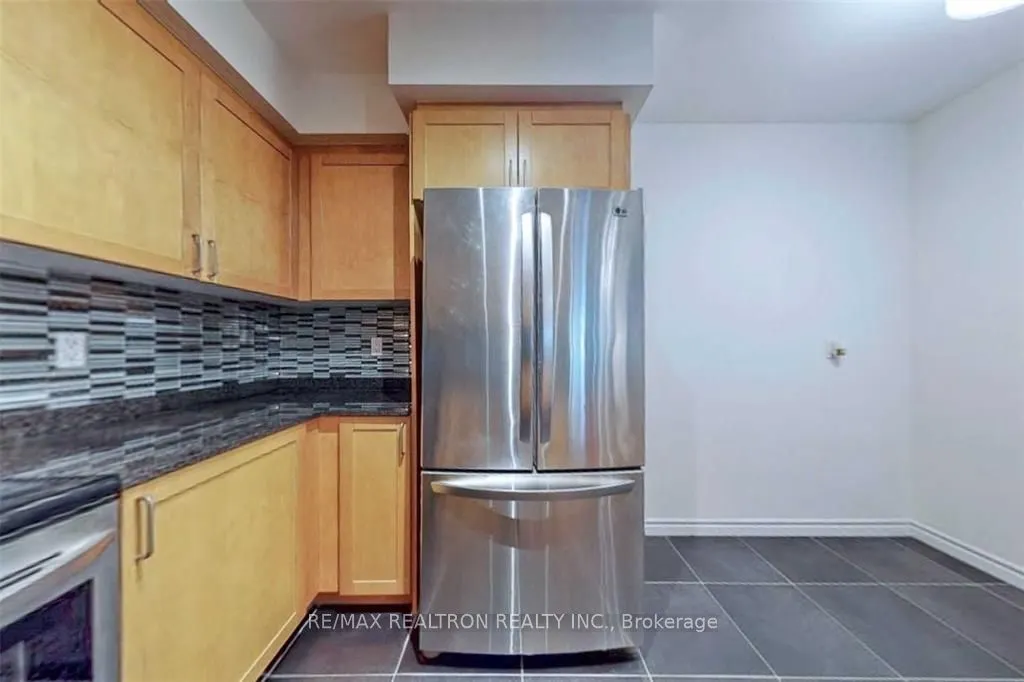
Stainless Steel Appl, Granite Counters, Modern Kitchen