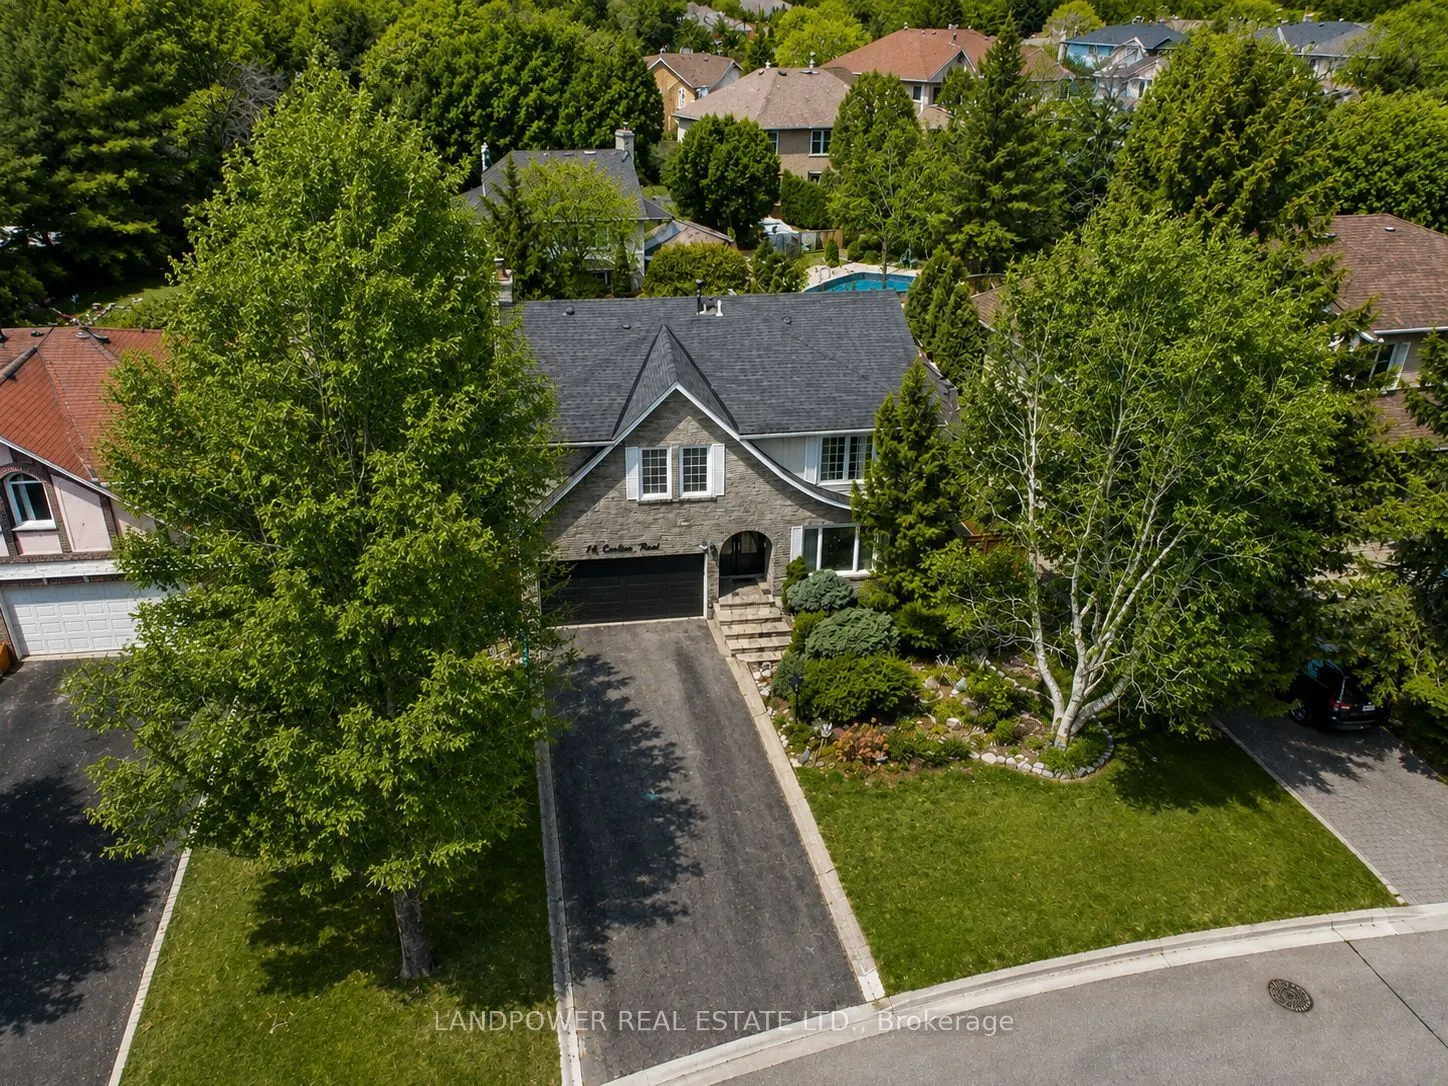
Sign In or Create a Free Account to see full details of this property
Key Facts
Key facts for 14 Carlton Road
Property Type
House, 2-Storey
Parking
Attached 2 garage, 6 parking
MLS #
N14111160
Size
2000-2500 sqft
Basement
Finished
Listed on
2026-10-23
Lot size
60 x 128.82
Tax
$8,485 /yr
Days on Market
22
Approximate Age
-
Maintenance Fee
-
Description
Nestled in prestigious Unionville, this immaculate 4+1 bedroom detached home offers approximately 2,900 sq. ft. of total living space, including a beautifully finished basement. Set on a 60-foot frontage with a long driveway accommodating multiple vehicles, it has been thoughtfully renovated for the... owners' own enjoyment, with lasting quality and everyday comfort in mind.Step through newer double front doors into an elegant interior featuring engineered hardwood flooring, smooth ceilings, pot lights and a striking glass staircase. Spacious living and dining rooms are ideal for entertaining, while the chef-inspired kitchen boasts custom cabinetry, stone countertops, newer stainless steel appliances and a generous breakfast area. The inviting family room showcases custom built-ins, a stone feature wall and electric fireplace, with direct interior access to the double garage featuring a newer insulated door, smart opener and EV-charger-ready setup.Upstairs are four spacious bedrooms with newer hardwood floors and smooth ceilings. The primary suite features a custom closet and an updated en-suite. Beautifully renovated bathrooms offer quartz vanities, all custom cabinetry and hotel-inspired finishes. The finished basement adds an open-concept recreation area, filth bedroom, new four-piece bathroom and updated laundry-perfect for growing or multigenerational families.Enjoy a landscaped backyard with mature trees, newer fencing and a shed. Additional upgrades include newer A/C, a water softening system, security cameras and LED lighting. Walk to William Berczy Public School and Unionville High School, with St. Augustine Catholic High School within the school boundary. Minutes to Historic Unionville Main Street, parks, shops, restaurants and highways. A rare opportunity to own a beautifully renovatedmost desirable neighbourhoods, offering exceptional value with extensive, thoughtfully completed upgrades-all the investment has been made, so you can simply move in and enjoy.
Full Property Details
Interior
Bedrooms
4
Bedrooms Plus
1
Total Bedrooms
5
Washrooms
4
Square Footage
2000-2500 sqft
Basement
Finished
Heating Source
Gas
Heating Fuel
Forced Air
Air Conditioning
Central Air
Family Room
Yes
Kitchens
1
Total Kitchens
1
Fireplace Features
No
Bedrooms
4
Bedrooms Plus
1
Total Bedrooms
5
Washrooms
4
Square Footage
2000-2500 sqft
Basement
Finished
Heating Source
Gas
Heating Fuel
Forced Air
Air Conditioning
Central Air
Family Room
Yes
Kitchens
1
Total Kitchens
1
Fireplace Features
No
Exterior
Depth
128.82
Front
60.13
Driveway
Private
Lot Size
60 x 128.82 ft
Pool
None
Parking Spaces
6
Total Parking Spaces
8.00
Parking Description
Attached
Garage Spaces
2
Depth
128.82
Front
60.13
Driveway
Private
Lot Size
60 x 128.82 ft
Pool
None
Parking Spaces
6
Total Parking Spaces
8.00
Parking Description
Attached
Garage Spaces
2
Building Description
Style
2-Storey
Home Type
House
Subtype
Detached
Property Orientation
North
Exterior Finish
Brick
Sewers
Sewers
Water Supply
Municipal
Possession Date
No Data
Style
2-Storey
Home Type
House
Subtype
Detached
Property Orientation
North
Exterior Finish
Brick
Sewers
Sewers
Water Supply
Municipal
Possession Date
No Data
Community
Community
Unionville
Community
Unionville
Taxes & Fees
Taxes
$8,485 /yr
Tax Year
2026
Occupancy
Owner
Taxes
$8,485 /yr
Tax Year
2026
Occupancy
Owner
Room Types
Bedroom
Hardwood Floor, His and Hers Closets, 4 Pc Ensuite
Dimensions 16.34 x 13.78 feet
225.17 sqft
Bedroom 2
Hardwood Floor, Closet, Window
Dimensions 10.83 x 10.17 feet
110.14 sqft
Bedroom 3
Hardwood Floor, B/I Shelves, Double Closet
Dimensions 14.34 x 10.1 feet
144.83 sqft
Bedroom 4
Hardwood Floor, Double Closet, Large Window
Dimensions 12.6 x 12.27 feet
154.6 sqft
Bedroom 5
Laminate, Closet, Window
Dimensions - feet
0 sqft
Dining Room
Hardwood Floor, Window, Combined w/Living
Dimensions 27.23 x 11.94 feet
325.13 sqft
Family Room
Hardwood Floor, W/O To Deck
Dimensions 16.08 x 12.17 feet
195.69 sqft
Kitchen
Renovated, Breakfast Area, Pot Lights
Dimensions 17.03 x 9.38 feet
159.74 sqft
Living Room
Hardwood Floor, Large Window, Crown Moulding
Dimensions 27.23 x 11.94 feet
325.13 sqft
Recreation
Laminate, Pot Lights, Large Closet
Dimensions 21.69 x 18.27 feet
396.28 sqft
Similar Properties(No results)
Mortgage Calculator
Calculate your estimated monthly mortgage payment
Price
$1,650,000
$
%
%
Monthly payment
By clicking Save, we will calculate your estimated mortgage for all properties using the saved values (down payment percentage, interest rate, and amortization).
The accuracy and applicability of this calculator are not guaranteed.