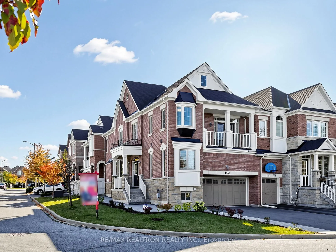
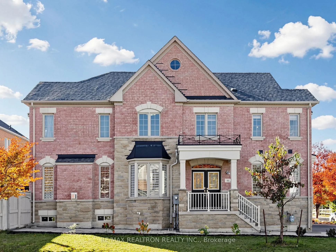
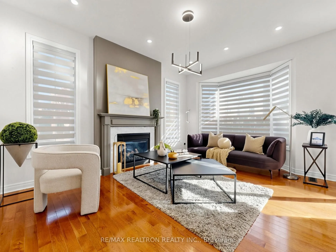
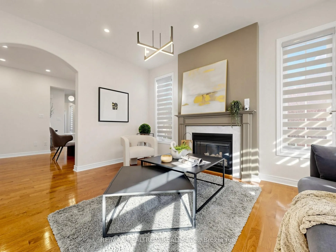
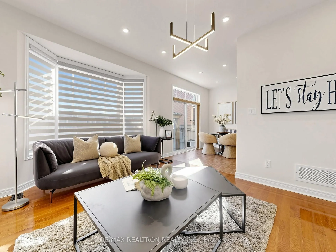
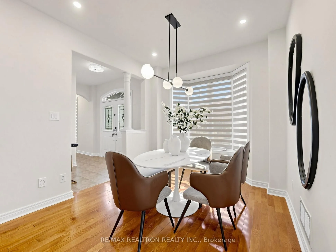
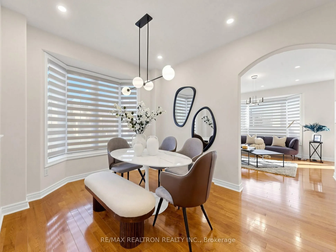
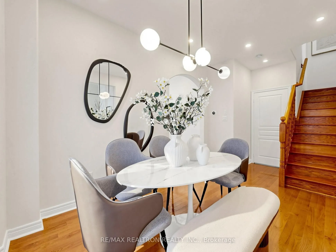
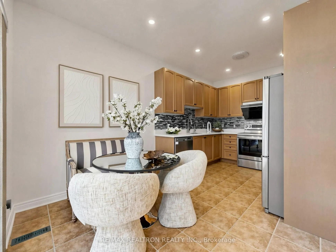
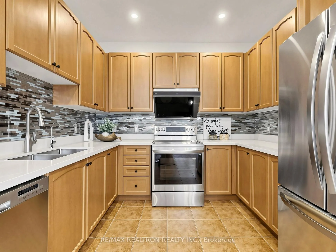
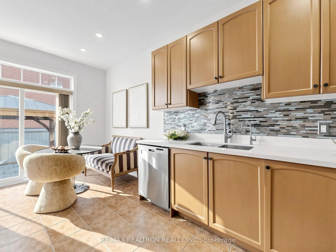
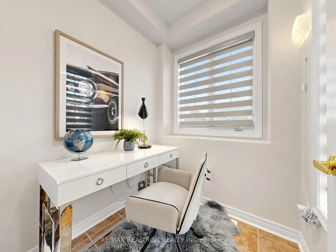
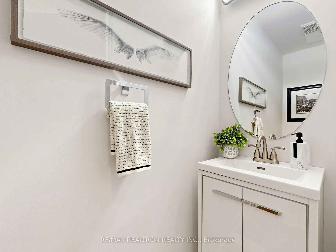
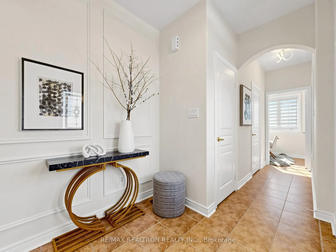
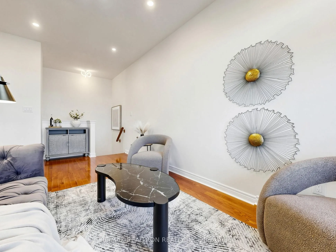
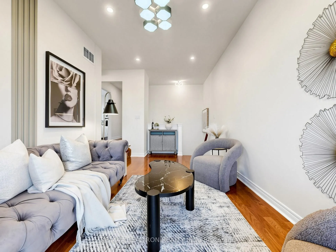
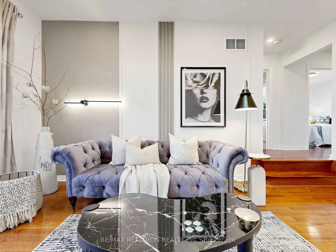
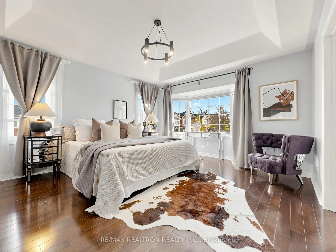
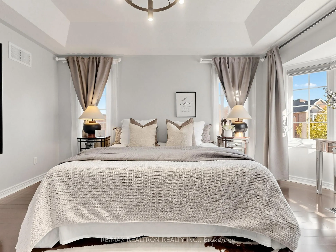
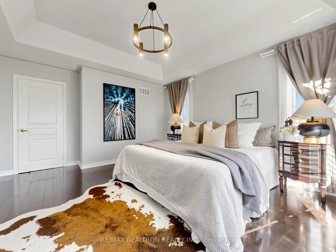
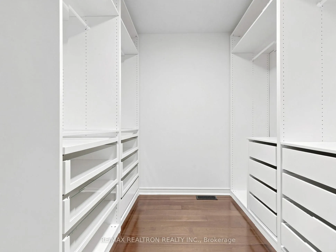
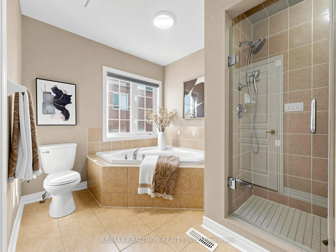
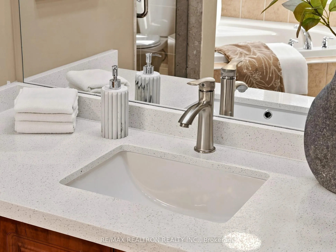
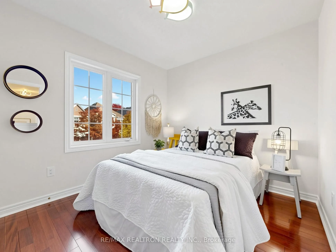
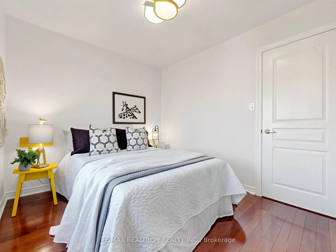
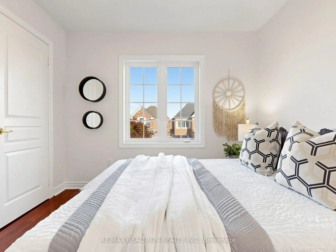
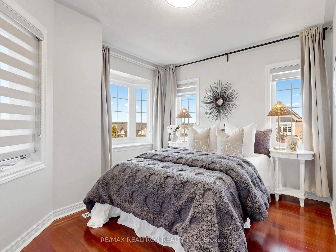
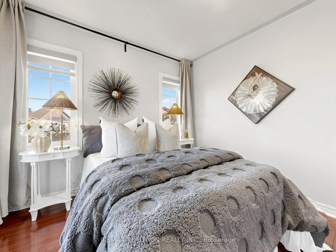
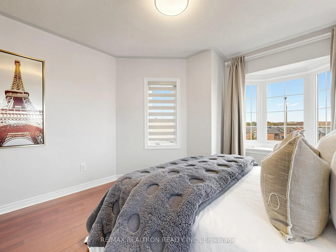
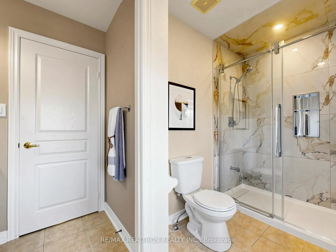
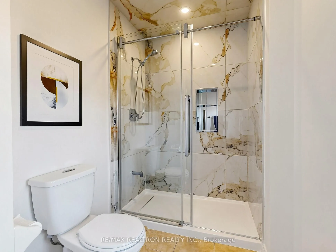
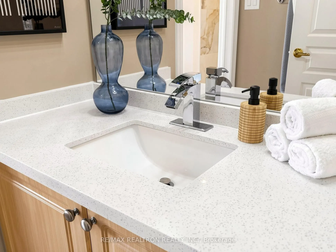
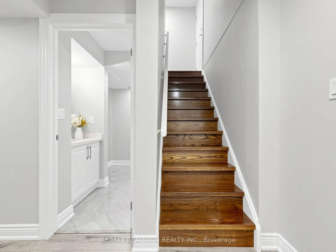
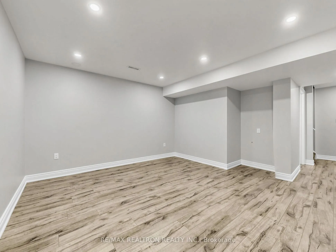
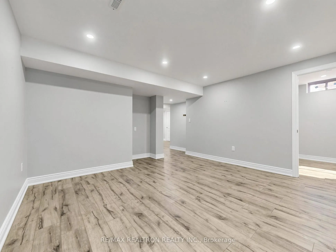
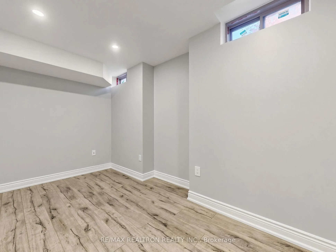
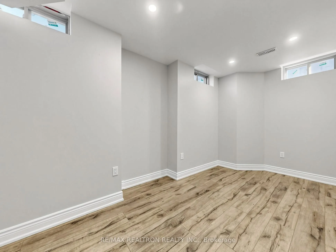
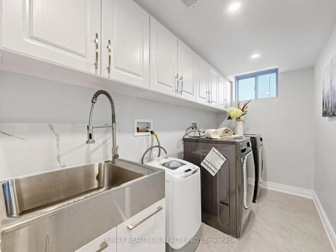
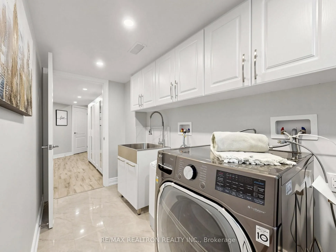
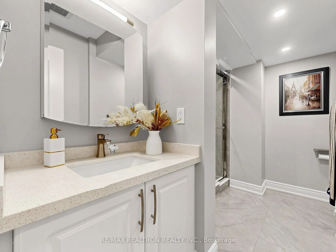
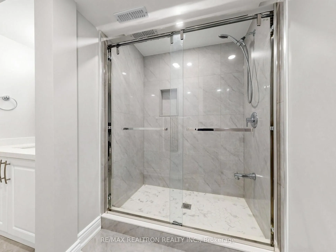
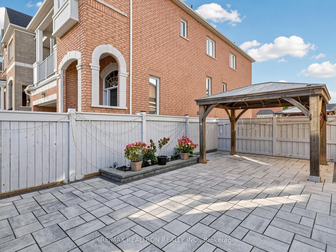
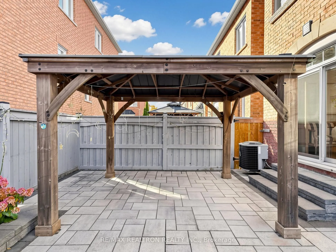
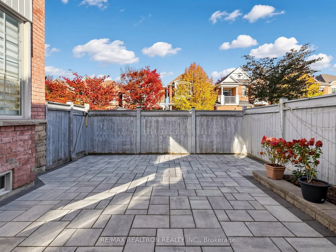
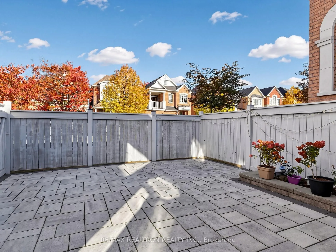
**Absolutely Gorgeous Home in the Prestigious Patterson Community!** Nestled in a quiet and family-friendly neighbourhood, this spacious and bright double garage link home features a functional layout, 9' ceilings on the main floor, and hardwood flooring throughout. **Freshly Painted** with stylish ...finishes, the home boasts an upgraded kitchen with quartz countertops and newer kitchen appliances (2021). The spacious primary bedroom features a 4-piece ensuite and walk-in closet. The multifunctional finished basement with a separate entrance offers excellent additional living space. Enjoy the professionally finished front and back yards with beautiful stone interlocking (2021), plus a huge gazebo adorned with charming solar string lights-perfect for outdoor entertaining and relaxation. Conveniently located close to schools, parks, trails, North Thornhill Community Centre, hospitals, Canada's Wonderland, Vaughan Mills Mall, and more!
Full Property Details
Interior
Bedrooms
3
Total Bedrooms
3
Washrooms
3
Square Footage
1500-2000 sqft
Basement
Finished
Heating Source
Gas
Heating Fuel
Forced Air
Air Conditioning
Central Air
Family Room
Yes
Kitchens
1
Total Kitchens
1
Fireplace Features
Yes
Bedrooms
3
Total Bedrooms
3
Washrooms
3
Square Footage
1500-2000 sqft
Basement
Finished
Heating Source
Gas
Heating Fuel
Forced Air
Air Conditioning
Central Air
Family Room
Yes
Kitchens
1
Total Kitchens
1
Fireplace Features
Yes
Exterior
Depth
87.3
Front
34.12
Acreage
< .50
Driveway
Private
Lot Size
34 x 87.3 ft
Pool
None
Parking Spaces
4
Total Parking Spaces
6.00
Parking Description
Attached
Garage Spaces
2
Depth
87.3
Front
34.12
Acreage
< .50
Driveway
Private
Lot Size
34 x 87.3 ft
Pool
None
Parking Spaces
4
Total Parking Spaces
6.00
Parking Description
Attached
Garage Spaces
2
Building Description
Style
2-Storey
Home Type
House
Subtype
Detached
Year Built
6-15
Property Orientation
South
Exterior Finish
Brick,Stone
Sewers
Sewers
Water Supply
Municipal
Possession Date
No Data
Style
2-Storey
Home Type
House
Subtype
Detached
Year Built
6-15
Property Orientation
South
Exterior Finish
Brick,Stone
Sewers
Sewers
Water Supply
Municipal
Possession Date
No Data
Community
Community
Patterson
Community
Patterson
Taxes & Fees
Taxes
$6,225.99 /yr
Tax Year
2026
Occupancy
Owner
Taxes
$6,225.99 /yr
Tax Year
2026
Occupancy
Owner
Room Types
Bedroom 2
Hardwood Floor, Closet, Picture Window
Dimensions 12.01 x 11.25 feet
135.11 sqft
Bedroom 3
Hardwood Floor, Closet, Bay Window
Dimensions 10.01 x 9.06 feet
90.69 sqft
Dining Room
Hardwood Floor, Open Concept, Bay Window
Dimensions 13.06 x 10.01 feet
130.73 sqft
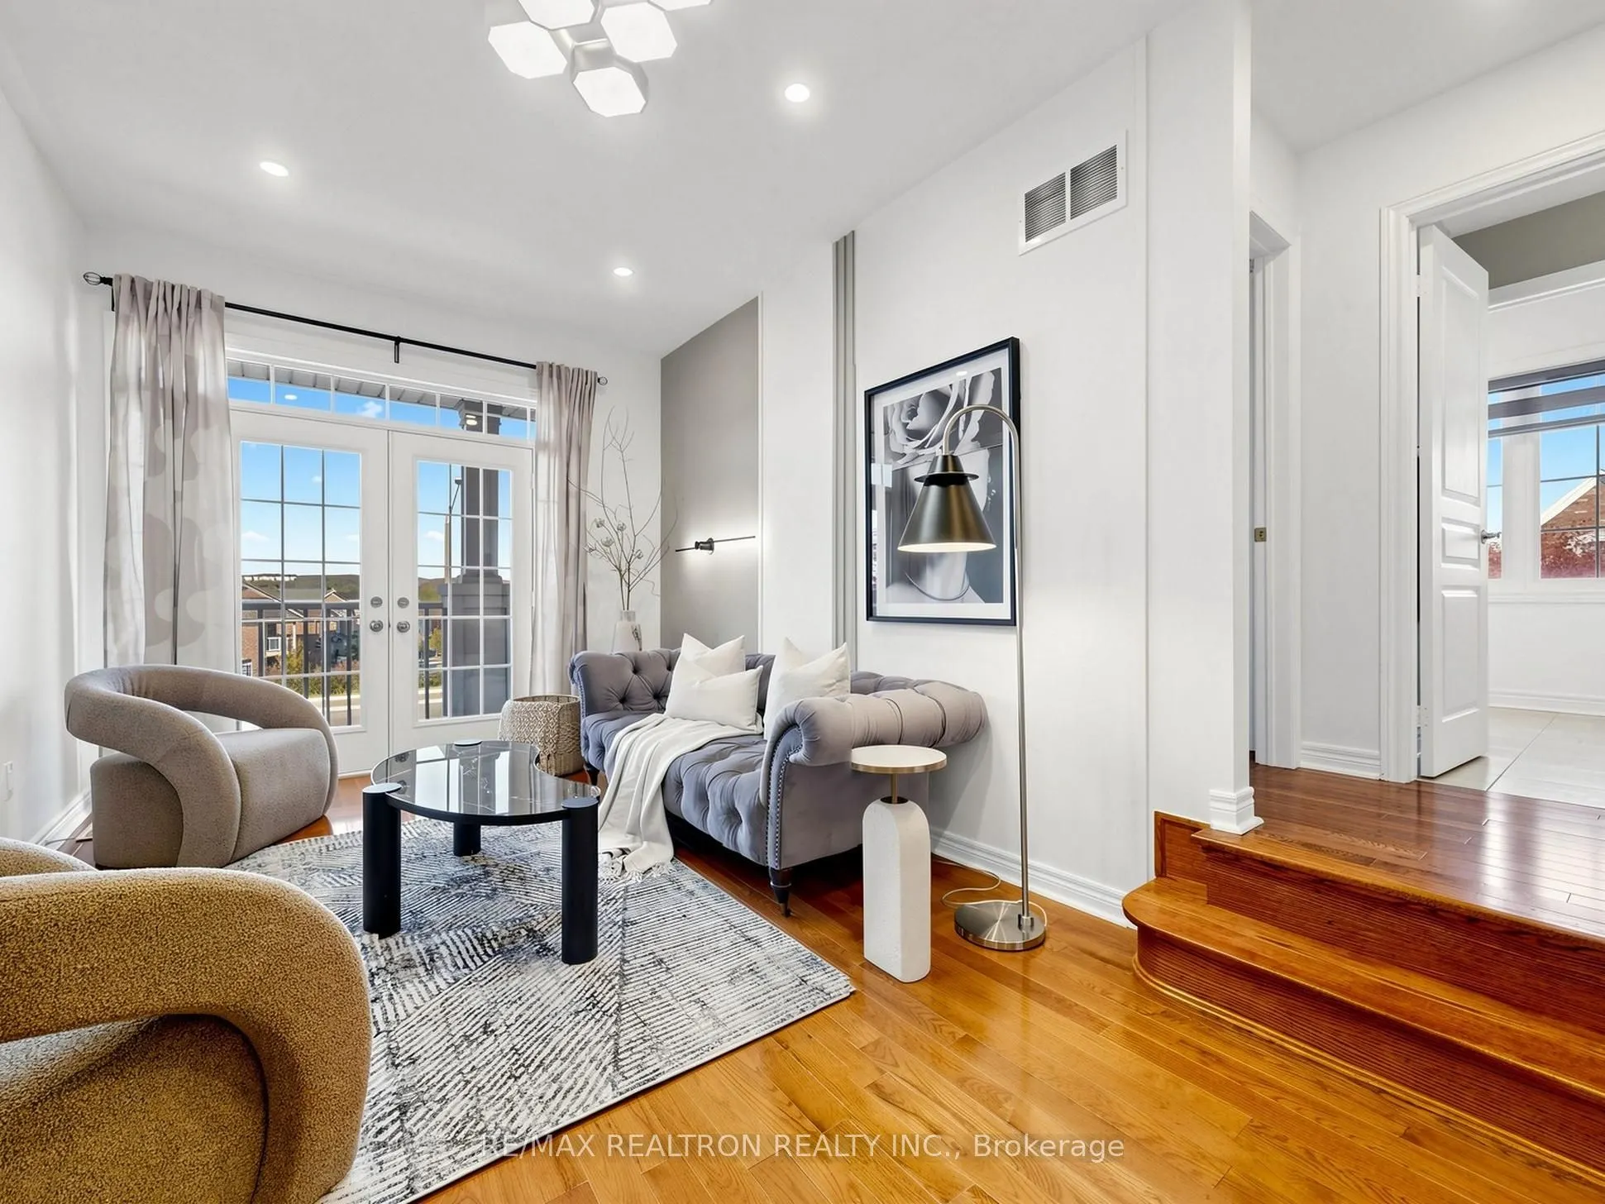
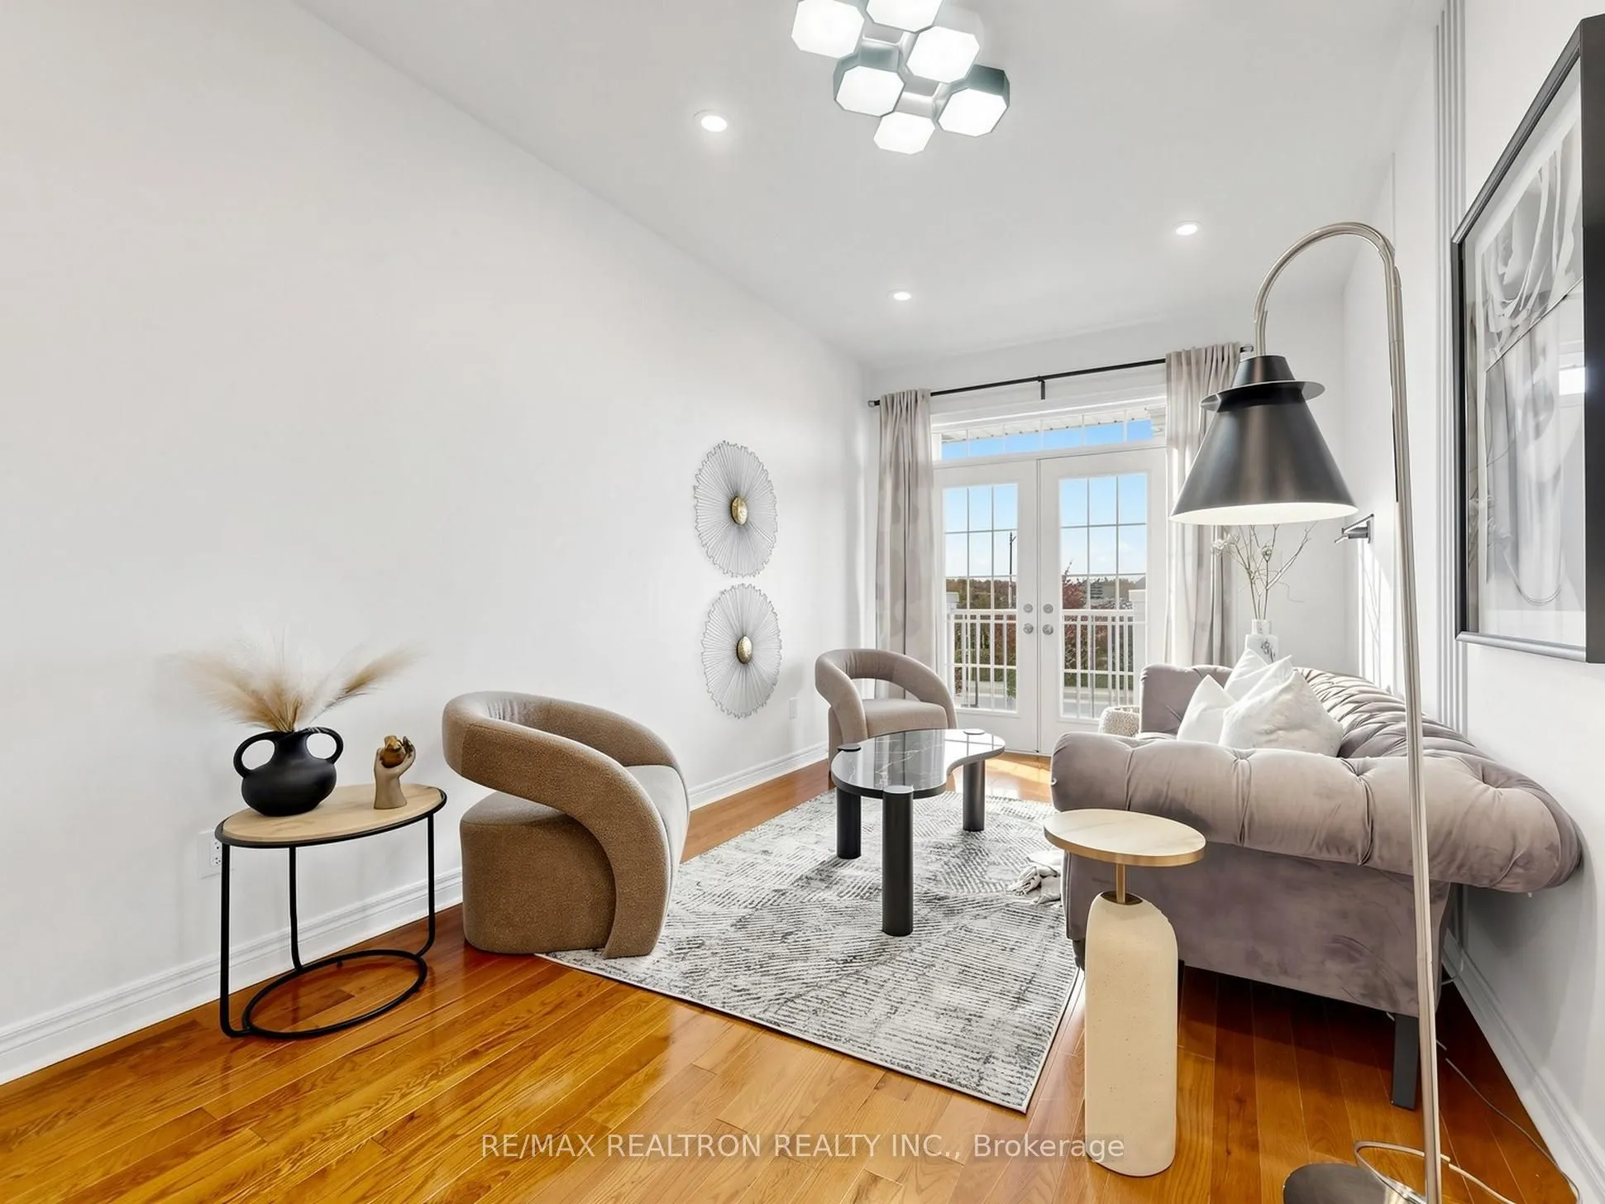
Family Room
Hardwood Floor, W/O To Balcony, French Doors
Dimensions 18.01 x 10.01 feet
180.28 sqft
Kitchen
Ceramic Floor, Modern Kitchen, Formal Rm
Dimensions 10.01 x 8.01 feet
80.18 sqft
Living Room
Hardwood Floor, Gas Fireplace, Bay Window
Dimensions 15.98 x 11.06 feet
176.74 sqft
Primary Bedroom
Hardwood Floor, Walk-In Closet(s), 4 Pc Ensuite
Dimensions 16.01 x 13.22 feet
211.65 sqft
Similar Properties(No results)
Mortgage Calculator
Calculate your estimated monthly mortgage payment
Price
$990,000
$
%
%
Total cost of mortgage
$0
Monthly payment
By clicking Save, we will calculate your estimated mortgage for all properties using the saved values (down payment percentage, interest rate, and amortization).
The accuracy and applicability of this calculator are not guaranteed.