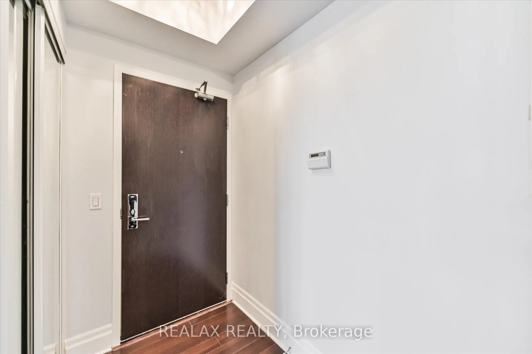
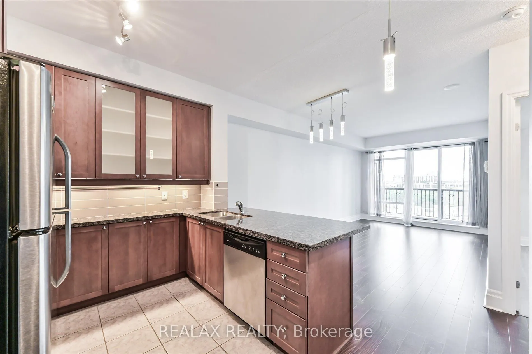
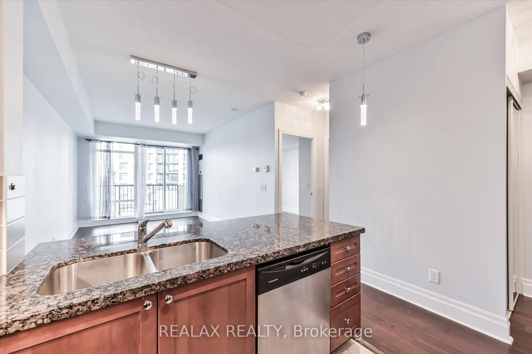
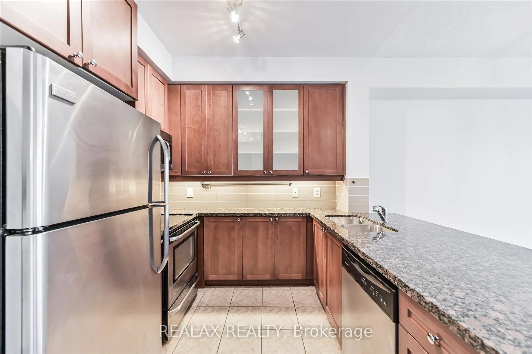
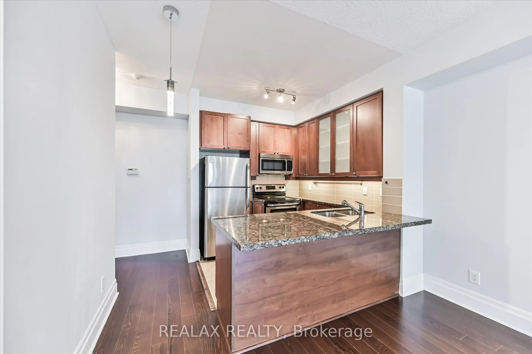
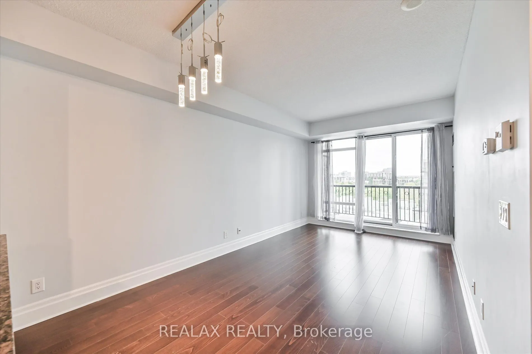
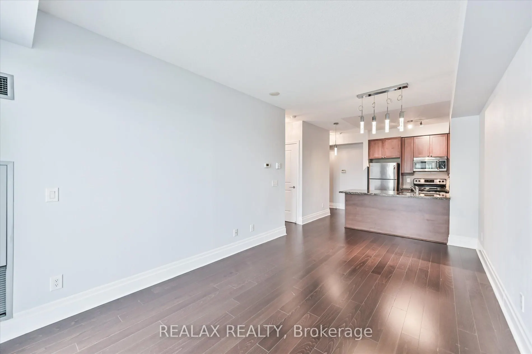
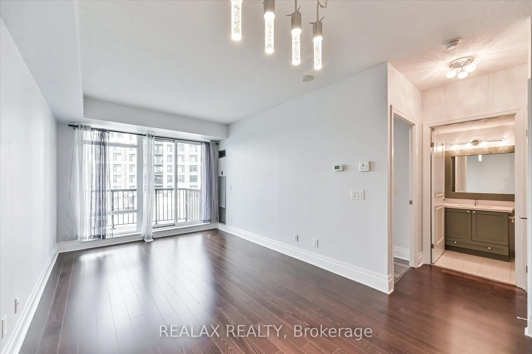
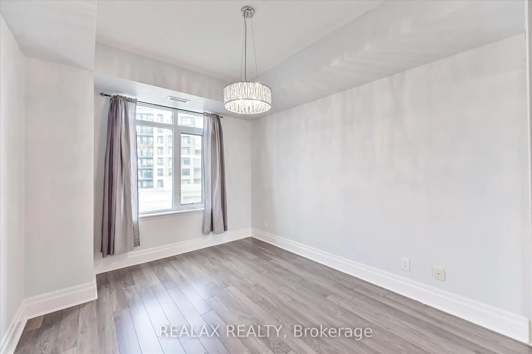
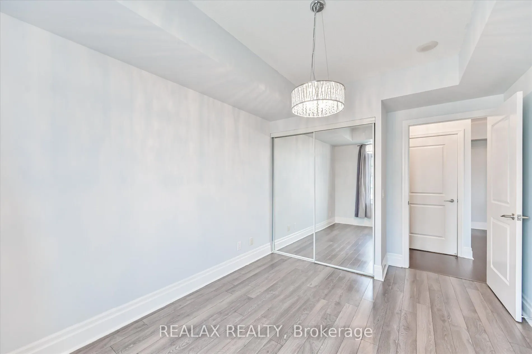
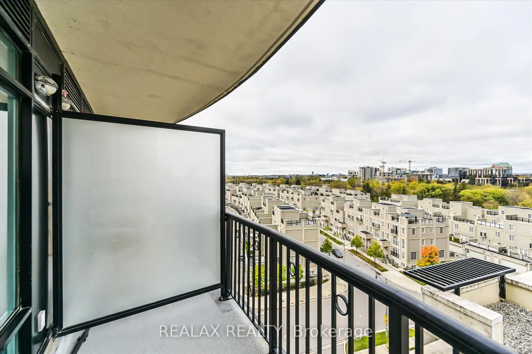
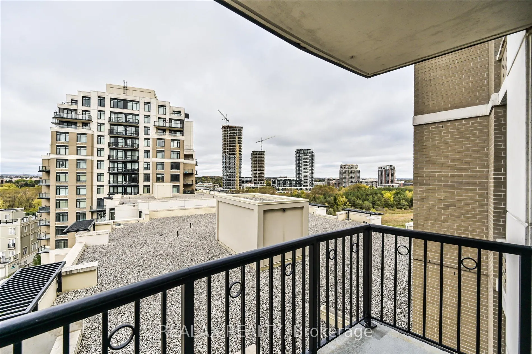
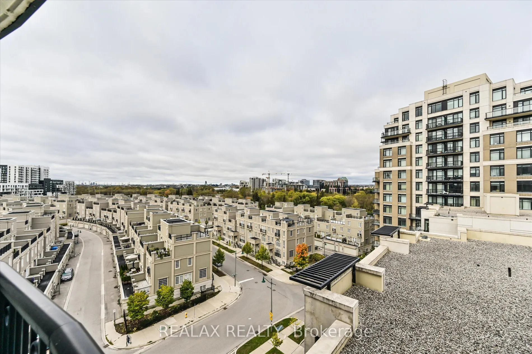
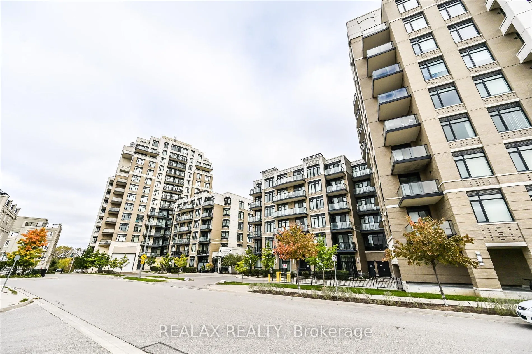
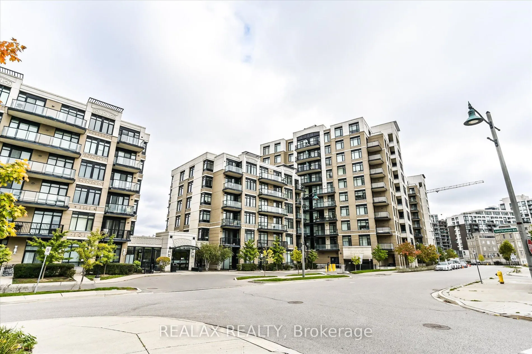
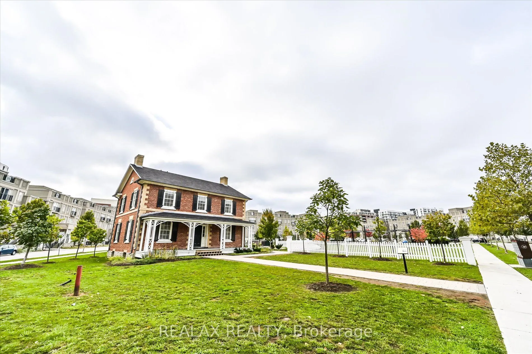
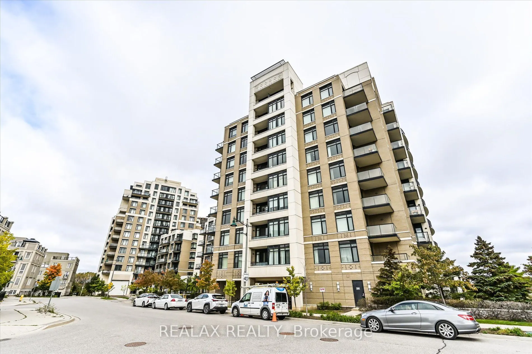
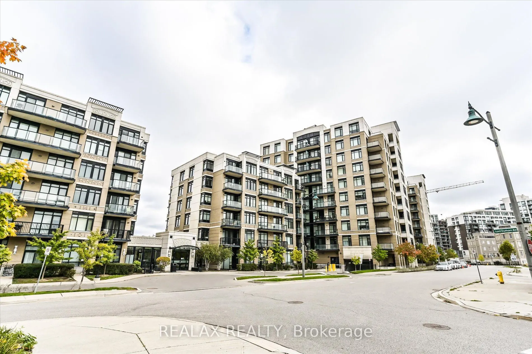
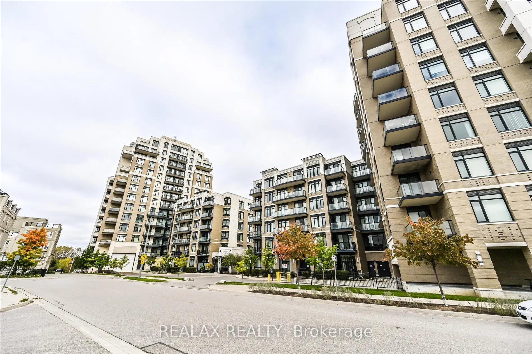
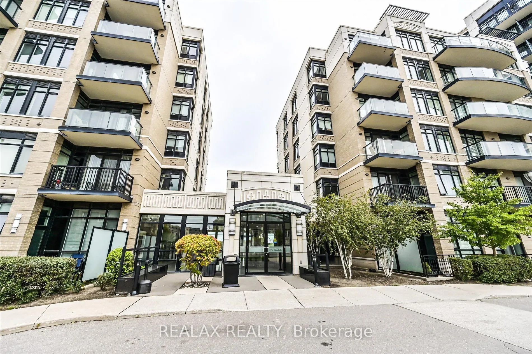
Welcome to The Verdale in prime Downtown Markham! Unit 801 is a bright, freshly painted 590 sq ft 1-bedroom suite featuring a functional open layout with unobstructed views and floor-to-ceiling windows. Includes 1 underground parking space and 1 storage locker. Walk to VIP Cineplex, GoodLife Fitness..., restaurants, cafes, and shops. Zoned for top-ranked Unionville High School and minutes from York University Markham Campus, Markham Pan Am Centre, Unionville GO Station, and Hwy 407/404.
Full Property Details
Interior
Bedrooms
1
Total Bedrooms
1
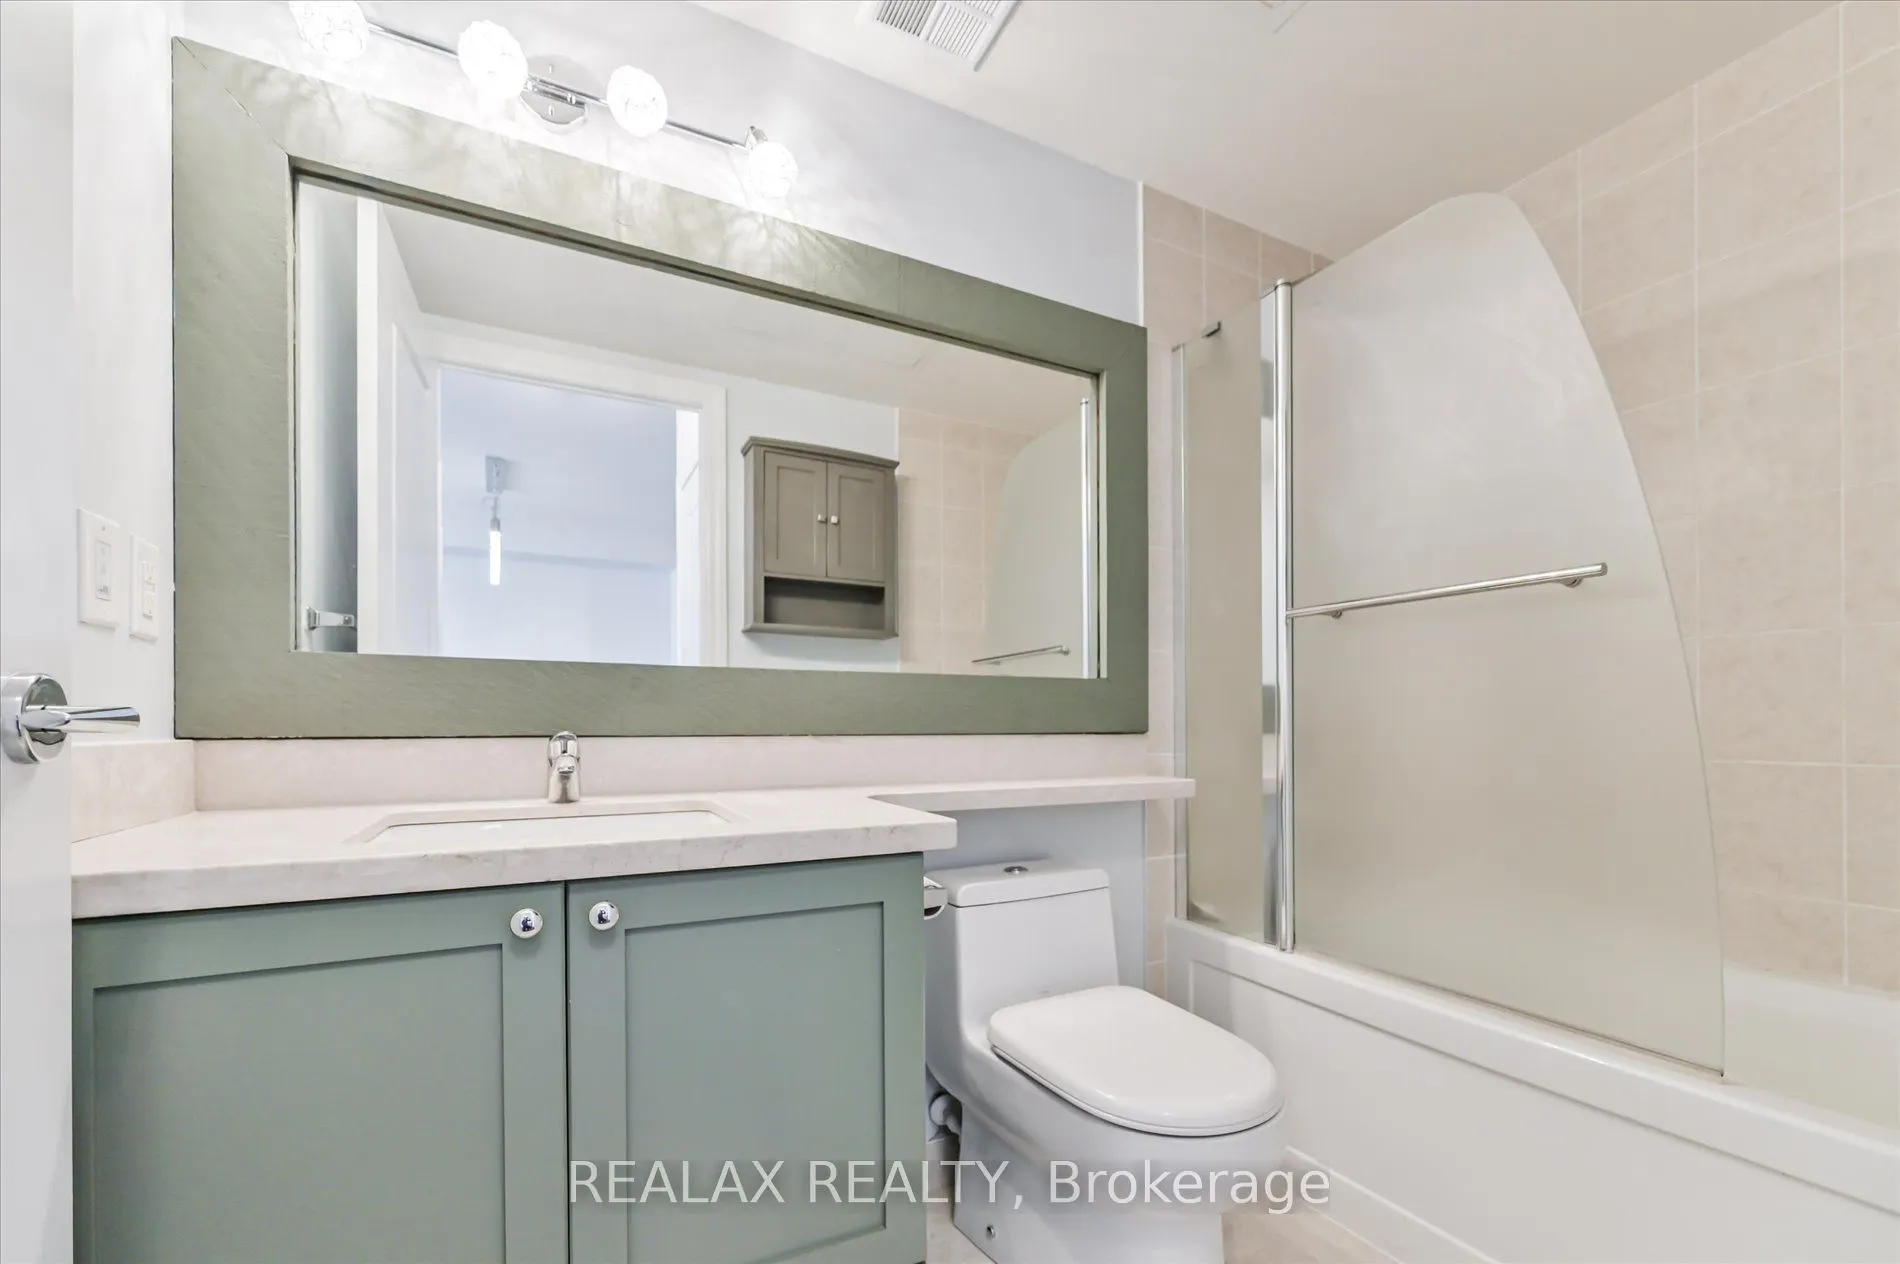
Washrooms
1
Square Footage
500-599 sqft
Basement
None
Heating Source
Gas
Heating Fuel
Forced Air
Air Conditioning
Central Air
Family Room
No
Kitchens
1
Total Kitchens
1
Fireplace Features
No
Bedrooms
1
Total Bedrooms
1
Washrooms
1
Square Footage
500-599 sqft
Basement
None
Heating Source
Gas
Heating Fuel
Forced Air
Air Conditioning
Central Air
Family Room
No
Kitchens
1
Total Kitchens
1
Fireplace Features
No
Exterior
Driveway
Underground
Pool
Indoor
Parking Spaces
1
Total Parking Spaces
1.00
Parking Description
Underground
Garage Spaces
1
Balcony
Open
Driveway
Underground
Pool
Indoor
Parking Spaces
1
Total Parking Spaces
1.00
Parking Description
Underground
Garage Spaces
1
Balcony
Open
Building Description
Style
Apartment
Home Type
Condo
Subtype
Condo Apt
Property Orientation
North West
Exterior Finish
Brick,Concrete
Possession Date
10/20/2026
Locker
Owned
Style
Apartment
Home Type
Condo
Subtype
Condo Apt
Property Orientation
North West
Exterior Finish
Brick,Concrete
Possession Date
10/20/2026
Locker
Owned
Community
Community
Unionville
Community
Unionville
Taxes & Fees
Occupancy
Vacant
Heating
Included
Water
Included
Occupancy
Vacant
Heating
Included
Water
Included
Other
Pets
Yes-with Restrictions
Pets
Yes-with Restrictions
Room Types
Dining Room
Combined w/Living, Laminate, Open Concept
Dimensions 18.96 x 10.3 feet
195.29 sqft
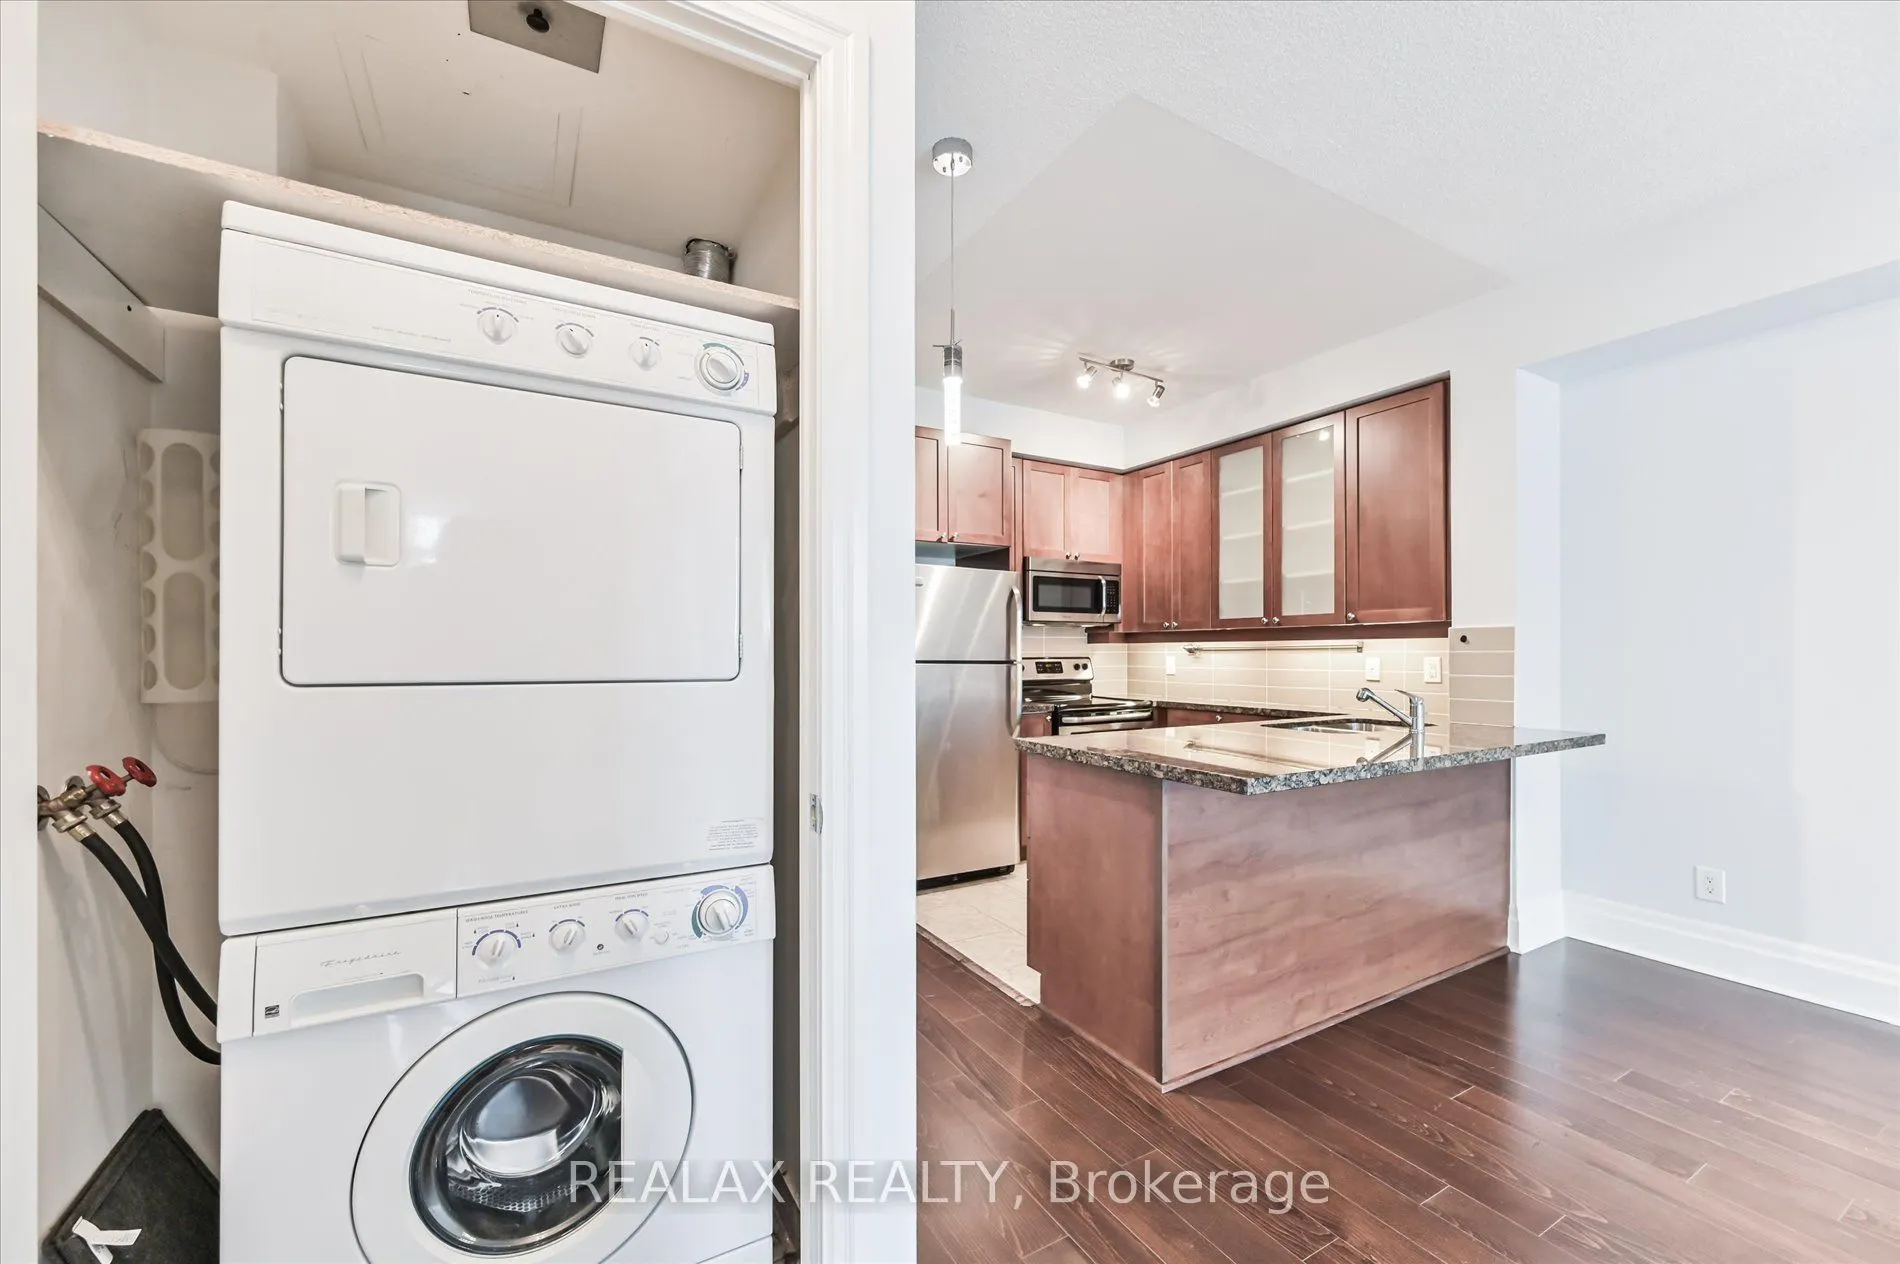
Kitchen
Granite Counters, Stainless Steel Appl, Breakfast Bar