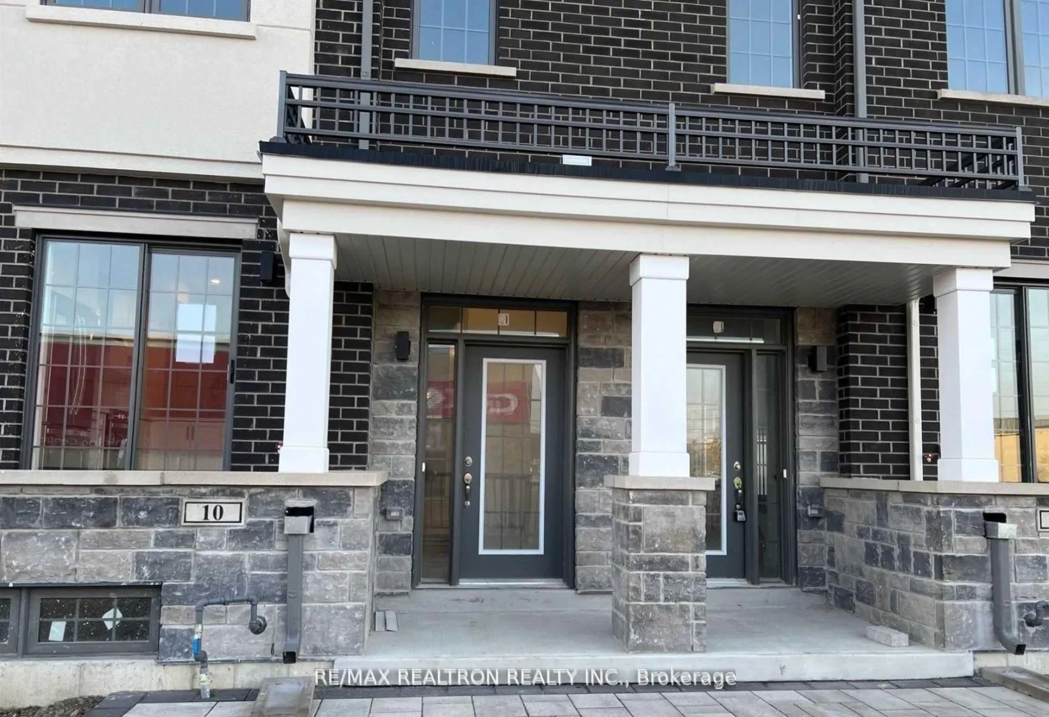
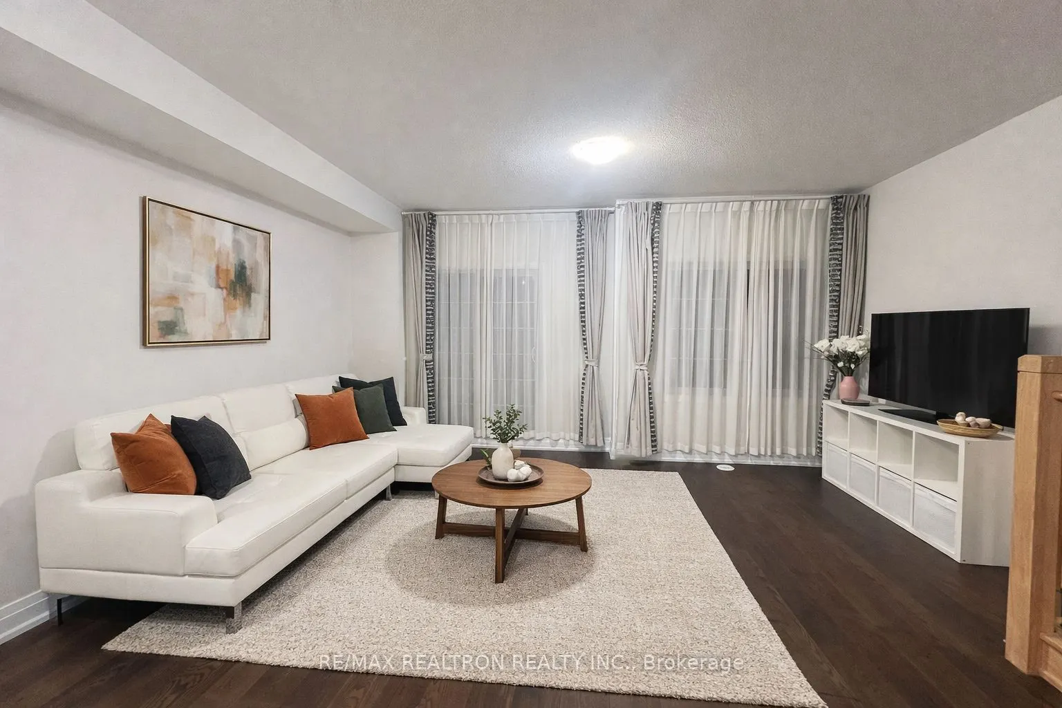
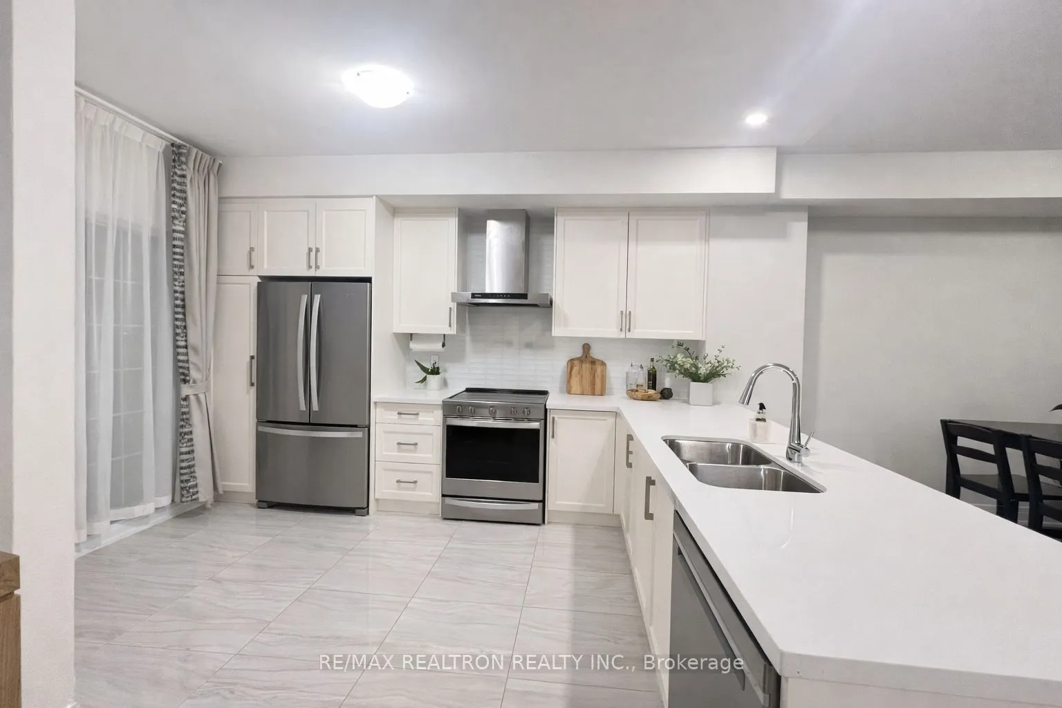
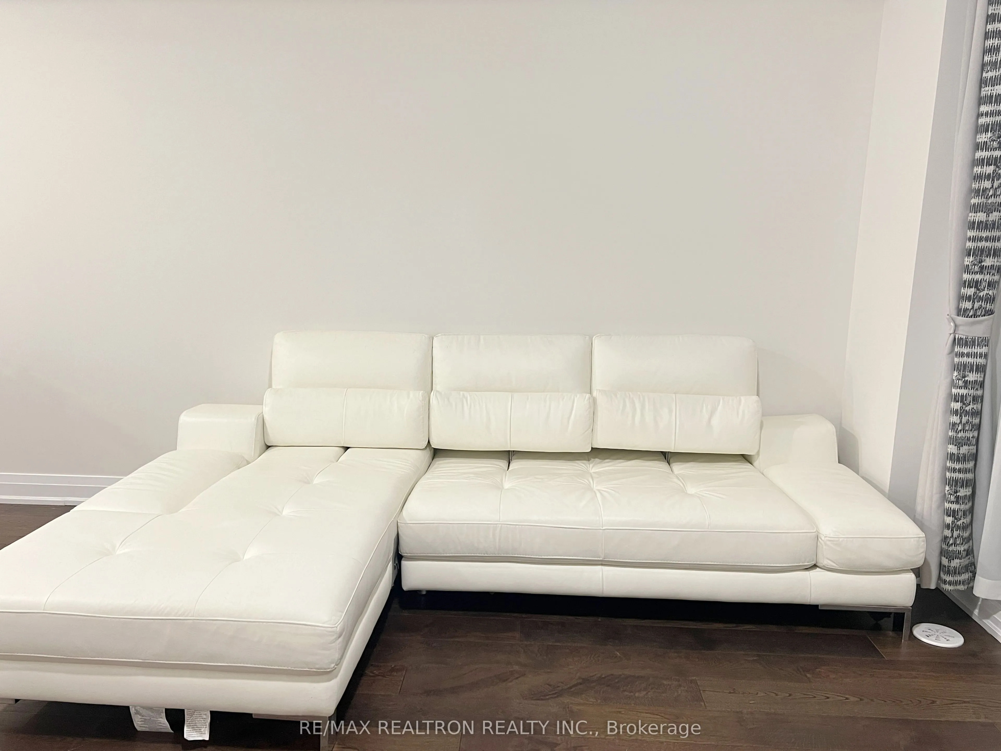
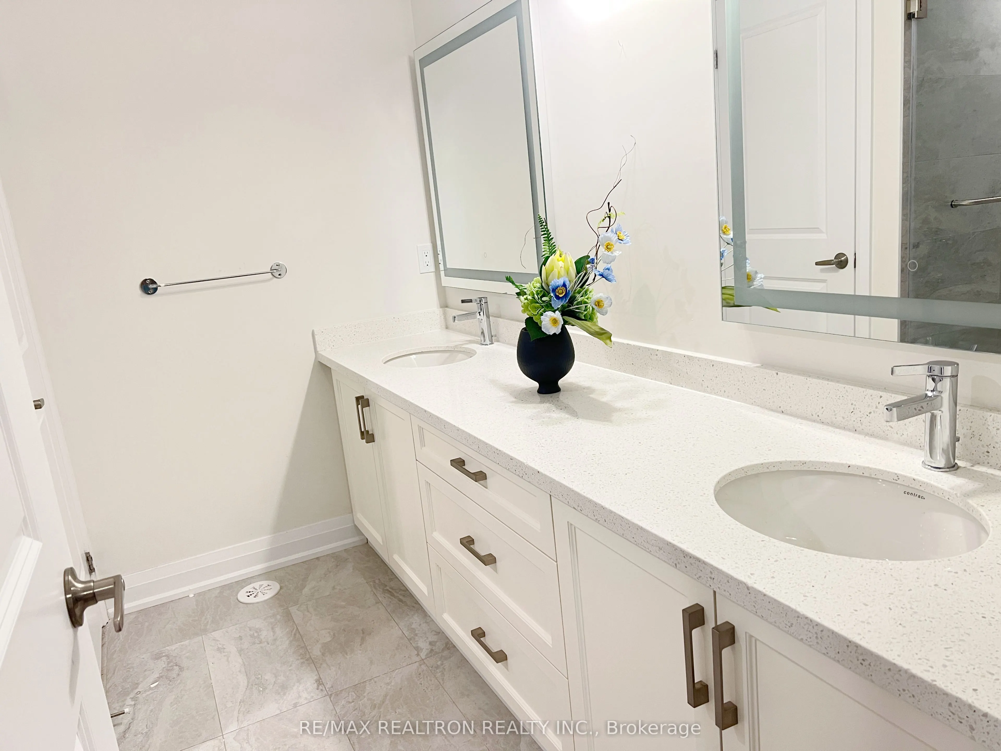
Sign In or Create a Free Account to see full details of this property
Key Facts
Key facts for 10 Maybank Lane
Property Type
Townhome, 3-Storey
Parking
Built-In 2 garage, 2 parking
MLS #
N13867434
Size
1500-2000 sqft
Basement
None
Listed on
2026-10-06
Lot size
18 x 60.6
Tax
$5,850.90 /yr
Days on Market
7
Approximate Age
0-5
Maintenance Fee
-
Description
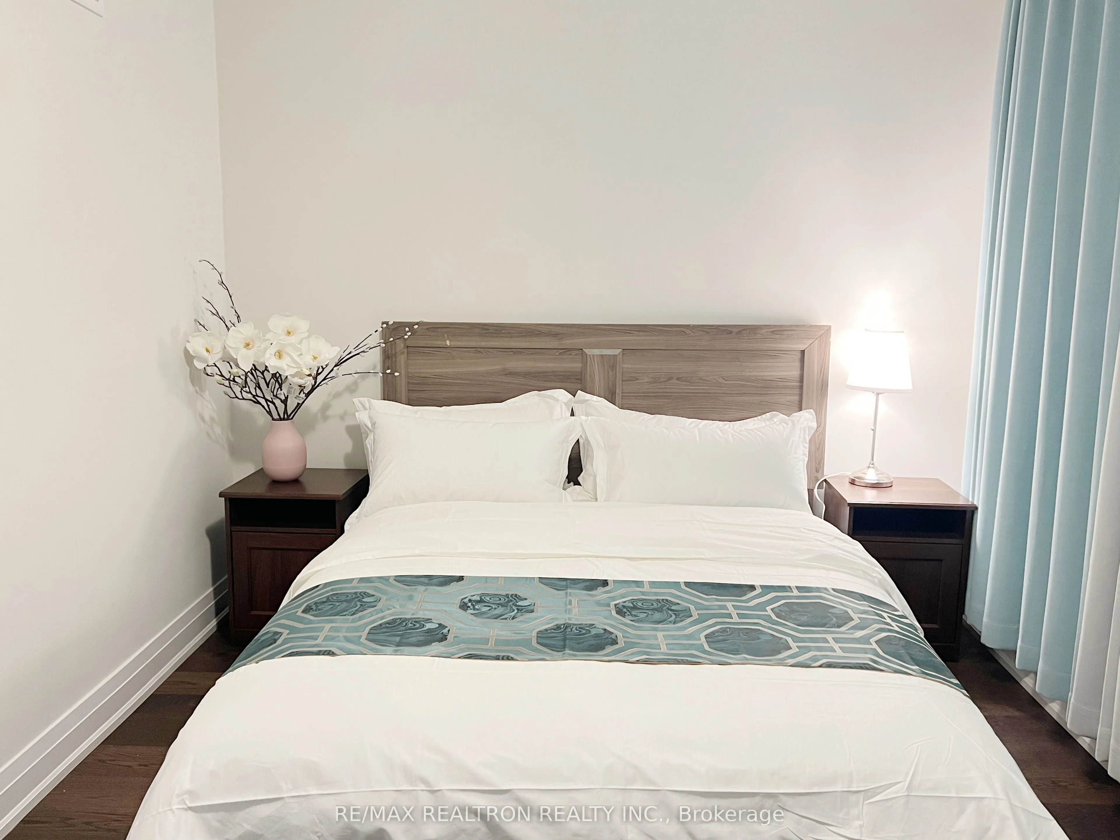
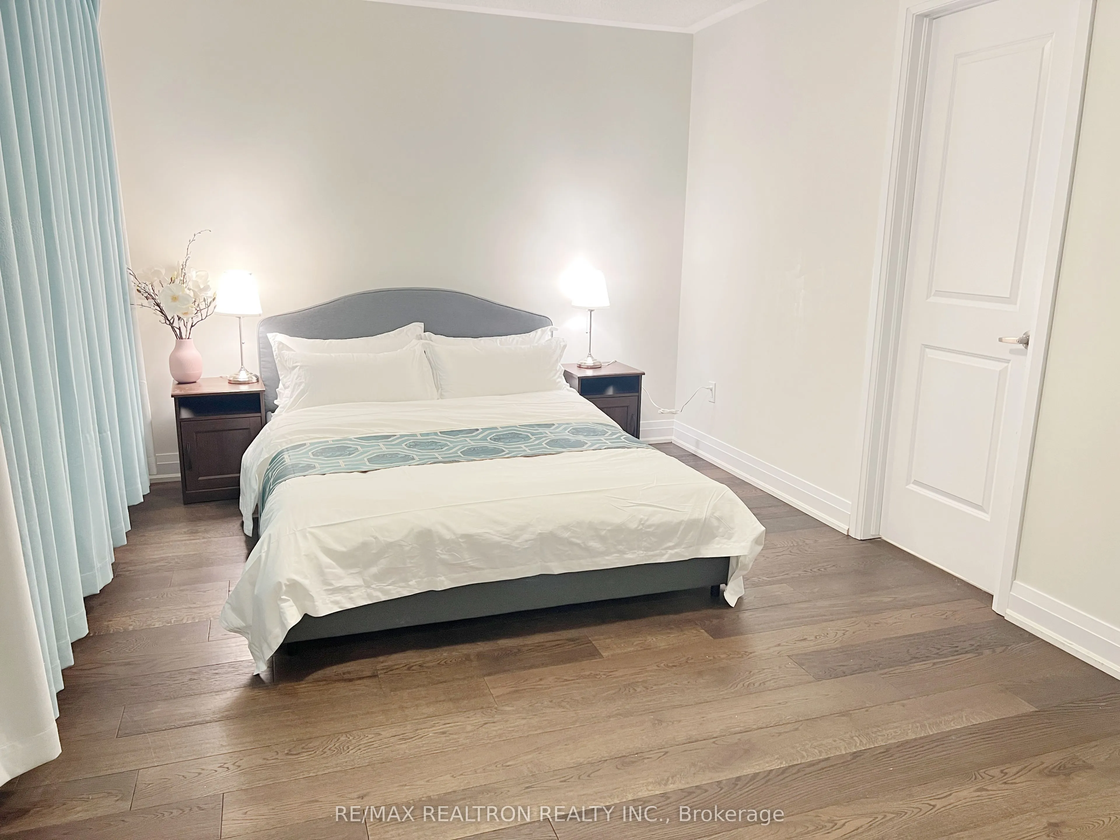
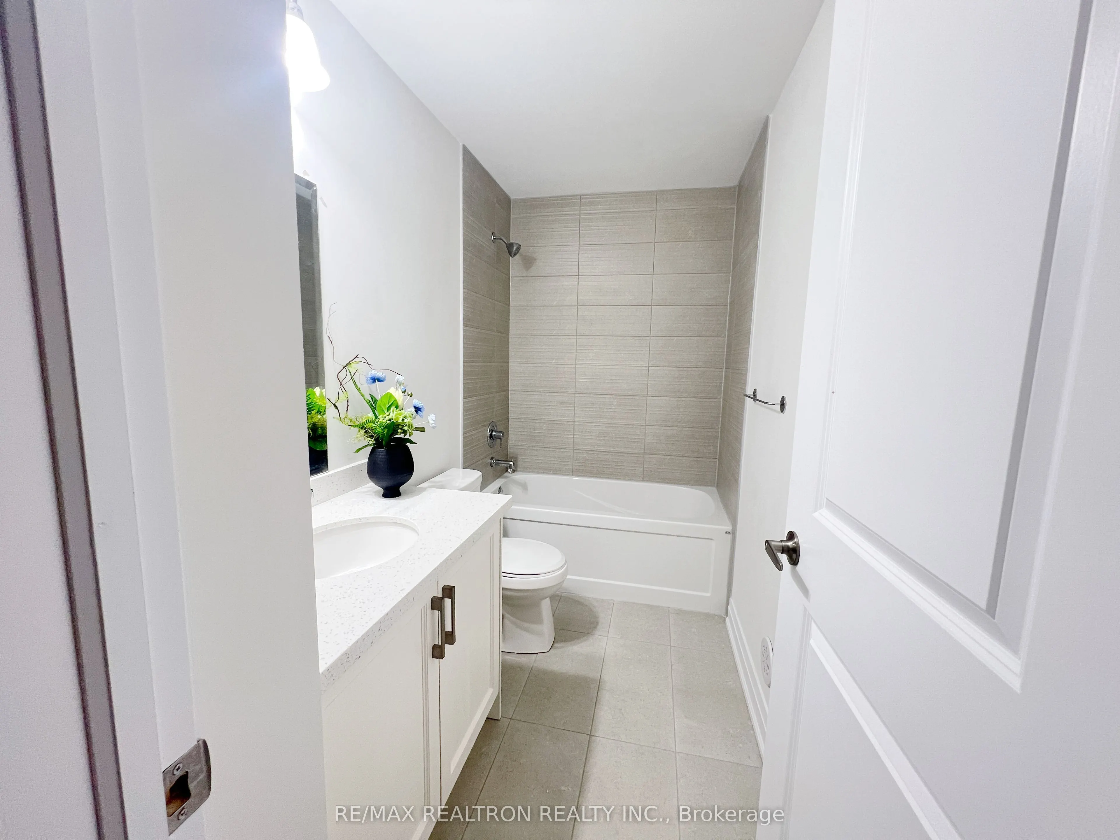
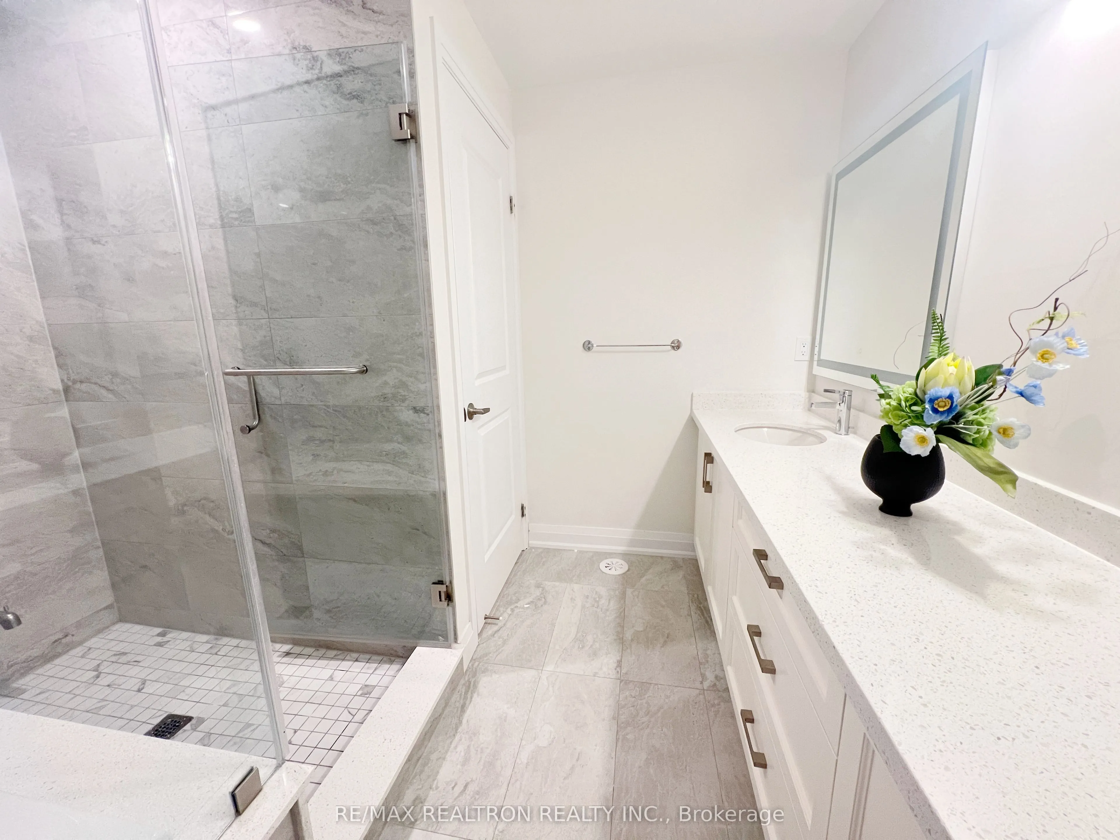
Beautifully designed townhouse in a convenient and growing community, offering a rare layout with **a private ensuite for each bedroom**-an excellent feature for families, professionals, or buyers looking for added privacy and flexibility. Large windows bring in plenty of natural light, while hardwo...od flooring throughout gives the home a clean and timeless look.The modern kitchen features quartz countertops, custom cabinetry, and a spacious centre island with plenty of room for cooking, dining, and entertaining. The open-concept living and dining area provides a comfortable space for both everyday living and hosting family and friends. Located just steps from Longo's, Shoppers Drug Mart, restaurants, cafés, banks, parks, and schools, with convenient access to GO Transit for an easy commute. Everything you need for daily life is close by. A great opportunity for buyers looking for a well-maintained home with a functional layout, private ensuites, and excellent access to shopping, transit, and neighbourhood amenities.
Full Property Details
Interior
Bedrooms
4
Total Bedrooms
4
Washrooms
5
Square Footage
1500-2000 sqft
Basement
None
Heating Source
Gas
Heating Fuel
Forced Air
Air Conditioning
Central Air
Family Room
No
Kitchens
1
Total Kitchens
1
Fireplace Features
No
Bedrooms
4
Total Bedrooms
4
Washrooms
5
Square Footage
1500-2000 sqft
Basement
None
Heating Source
Gas
Heating Fuel
Forced Air
Air Conditioning
Central Air
Family Room
No
Kitchens
1
Total Kitchens
1
Fireplace Features
No
Exterior
Depth
60.6
Front
18.06
Driveway
None
Lot Size
18 x 60.6 ft
Pool
None
Waterfront
None
Parking Spaces
2
Total Parking Spaces
2.00
Parking Description
Built-In
Garage Spaces
2
Depth
60.6
Front
18.06
Driveway
None
Lot Size
18 x 60.6 ft
Pool
None
Waterfront
None
Parking Spaces
2
Total Parking Spaces
2.00
Parking Description
Built-In
Garage Spaces
2
Building Description
Style
3-Storey
Home Type
Townhome
Subtype
Att/Row/Townhouse
Year Built
0-5
Property Orientation
North
Exterior Finish
Brick
Sewers
Sewers
Water Supply
Municipal
Possession Date
No Data
Style
3-Storey
Home Type
Townhome
Subtype
Att/Row/Townhouse
Year Built
0-5
Property Orientation
North
Exterior Finish
Brick
Sewers
Sewers
Water Supply
Municipal
Possession Date
No Data
Community
Community
Stouffville
Community
Stouffville
Taxes & Fees
Taxes
$5,850.90 /yr
Tax Year
2026
Occupancy
Tenant
Taxes
$5,850.90 /yr
Tax Year
2026
Occupancy
Tenant
Room Types
Bedroom 2
Hardwood Floor, 4 Pc Ensuite, Large Closet
Dimensions 15.09 x 10.63 feet
160.41 sqft
Bedroom 3
Hardwood Floor, 4 Pc Ensuite, Large Closet
Dimensions 17.16 x 11.94 feet
204.89 sqft
Bedroom 4
Hardwood Floor, 4 Pc Ensuite, Large Closet
Dimensions 17.16 x 11.55 feet
198.2 sqft
Dining Room
Hardwood Floor, W/O To Terrace, Large Window
Dimensions 10.27 x 10.01 feet
102.8 sqft
Kitchen
Quartz Counter, Stainless Steel Appl, Centre Island
Dimensions 13.45 x 13.98 feet
188.03 sqft
Living Room
Hardwood Floor, W/O To Balcony, Open Concept
Dimensions 16.99 x 10.99 feet
186.72 sqft
Primary Bedroom
Hardwood Floor, 5 Pc Ensuite, Large Closet
Dimensions 17.22 x 11.48 feet
197.69 sqft
Similar Properties(No results)
Mortgage Calculator
Calculate your estimated monthly mortgage payment
Price
$980,000
$
%
%
Total cost of mortgage
$0
Monthly payment
By clicking Save, we will calculate your estimated mortgage for all properties using the saved values (down payment percentage, interest rate, and amortization).
The accuracy and applicability of this calculator are not guaranteed.