Sign In or Create a Free Account to see full details of this property
Key Facts
Key facts for 571 Reeves Way Boulevard
Property Type
Townhome, 2-Storey
Parking
Built-In 1 garage, 4 parking
MLS #
N13811664
Size
1500-2000 sqft
Basement
Finished
Listed on
2026-09-21
Lot size
24 x 102.25
Tax
$4,430.11 /yr
Days on Market
22
Approximate Age
-
Maintenance Fee
-
Description
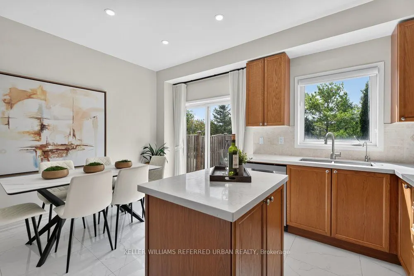
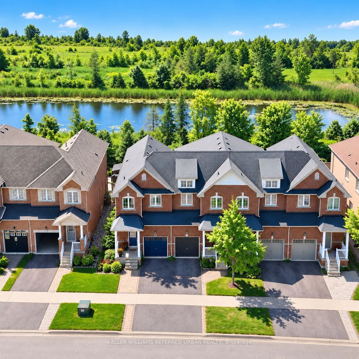
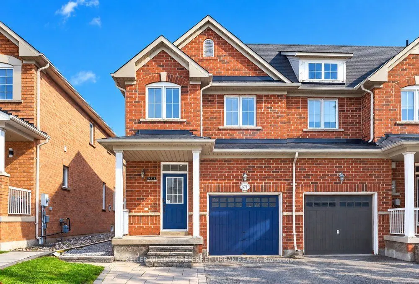
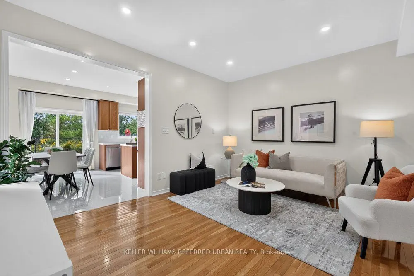
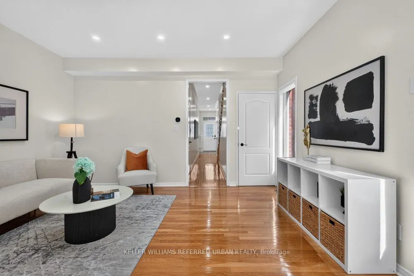
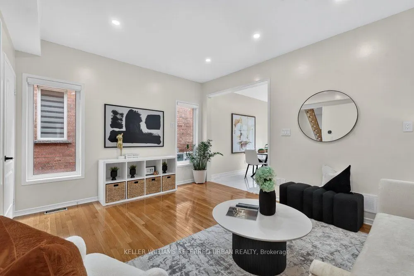
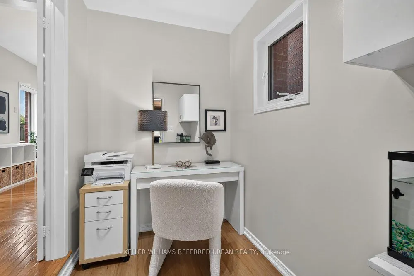
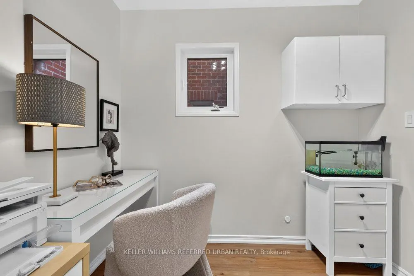
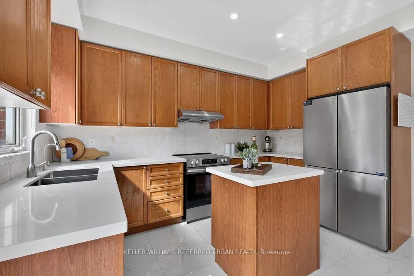
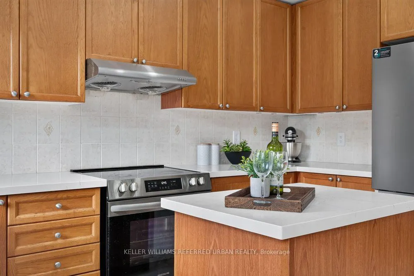
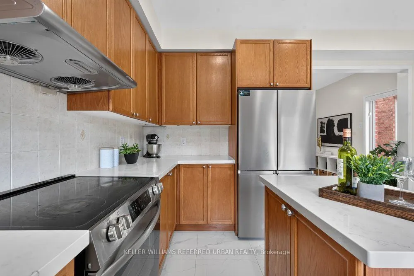
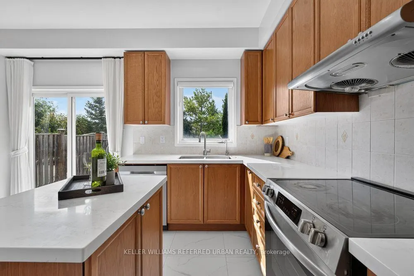
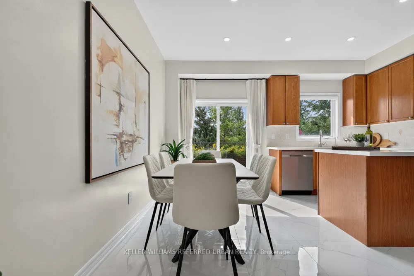
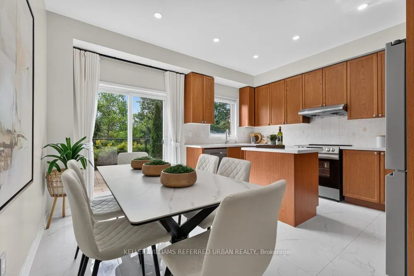
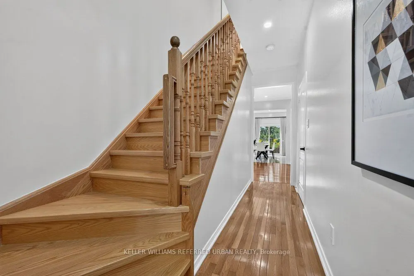
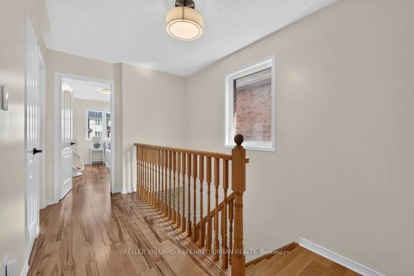
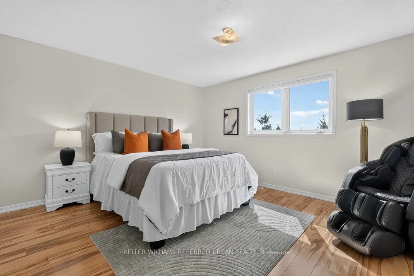
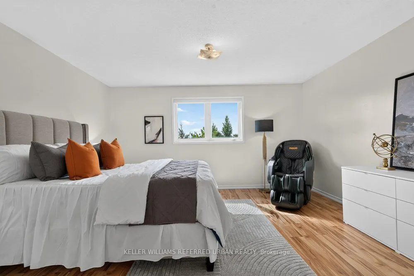
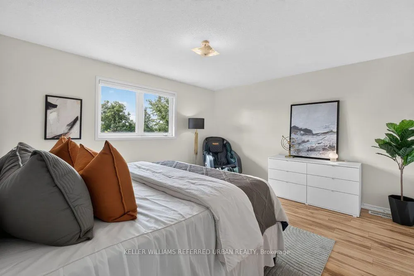
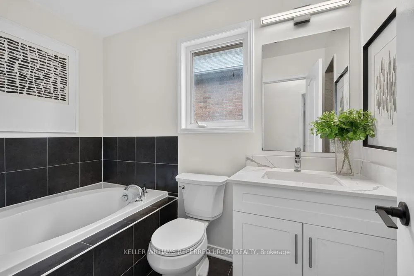
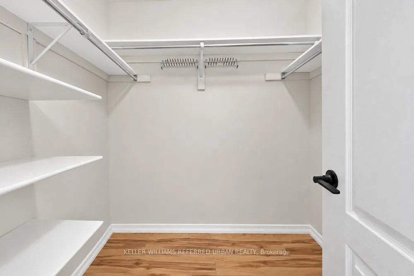
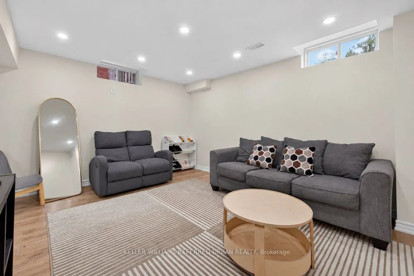
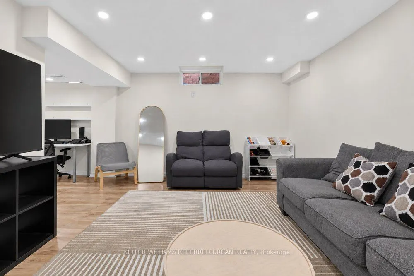
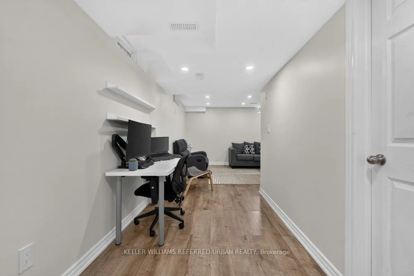
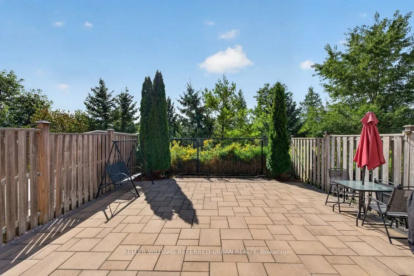
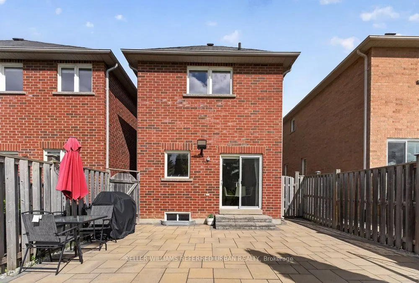
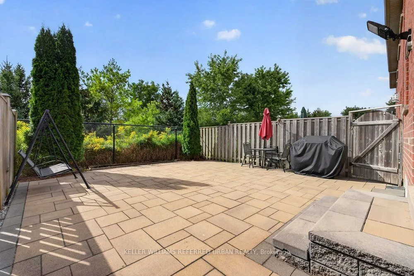
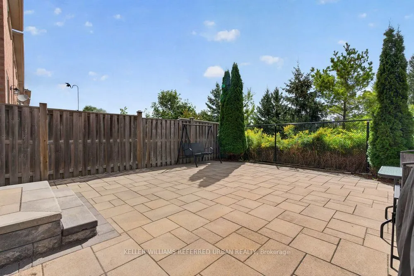
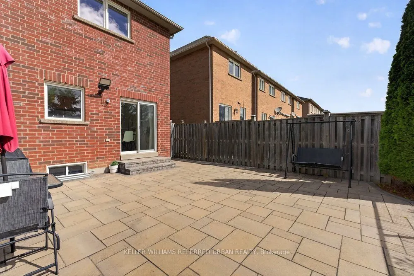
**Rare End-Unit Freehold Townhome (feels like a link at the back) On A Premium Lot Backing Onto A Picturesque Pond, Greenery & Nature Trail. **Windows On 3 Sides Fill The Home With Natural Light, While The Peaceful Backyard Setting With No Neighbours Behind Creates A Private Retreat. Lovingly Cared ...For By Existing Owners. **This Sun-filled Home Features 9' Ceiling & Pot Lights on Main, The Den Offers A Perfect Spot For A Home Office, Study Area or Quiet Reading nook. **Newer Kitchen Countertop & Tile Floor(2025)***primary Bdrm W/4 Pcs Ensuite & Walk-in Closet, Overlooking Pond & Greenbelt.**A Fully Finished Bsmt Provide ultra flexible recreation/theatre space.**Located In Stouffville, One Of York Region's Fastest-Growing And Most Sought-After Communities, Known For Its Family-Friendly Atmosphere, Parks, Trails And Abundance Of Green Space. Just Steps To Public & Catholic Elementary Schools And Stouffville District Secondary School, With Easy Access To Transit, Community Centre, Golf And Major Routes. A Rare Combination Of End-Unit Privacy, Natural Surroundings And Everyday Convenience!
Full Property Details
Interior
Bedrooms
3
Bedrooms Plus
1
Total Bedrooms
4
Washrooms
3
Square Footage
1500-2000 sqft
Basement
Finished
Heating Source
Gas
Heating Fuel
Forced Air
Air Conditioning
Central Air
Family Room
No
Kitchens
1
Total Kitchens
1
Fireplace Features
Yes
Bedrooms
3
Bedrooms Plus
1
Total Bedrooms
4
Washrooms
3
Square Footage
1500-2000 sqft
Basement
Finished
Heating Source
Gas
Heating Fuel
Forced Air
Air Conditioning
Central Air
Family Room
No
Kitchens
1
Total Kitchens
1
Fireplace Features
Yes
Exterior
Depth
102.25
Front
23.58
Driveway
Private
Lot Size
24 x 102.25 ft
Pool
None
Parking Spaces
4
Total Parking Spaces
4.00
Parking Description
Built-In
Garage Spaces
1
Zoning
Single Family Residential
Depth
102.25
Front
23.58
Driveway
Private
Lot Size
24 x 102.25 ft
Pool
None
Parking Spaces
4
Total Parking Spaces
4.00
Parking Description
Built-In
Garage Spaces
1
Zoning
Single Family Residential
Building Description
Style
2-Storey
Home Type
Townhome
Subtype
Att/Row/Townhouse
Property Orientation
South
Exterior Finish
Brick
Sewers
Sewers
Water Supply
Municipal
Possession Date
No Data
Style
2-Storey
Home Type
Townhome
Subtype
Att/Row/Townhouse
Property Orientation
South
Exterior Finish
Brick
Sewers
Sewers
Water Supply
Municipal
Possession Date
No Data
Community
Community
Stouffville
Community
Stouffville
Taxes & Fees
Taxes
$4,430.11 /yr
Tax Year
2026
Occupancy
Owner
Taxes
$4,430.11 /yr
Tax Year
2026
Occupancy
Owner
Room Types
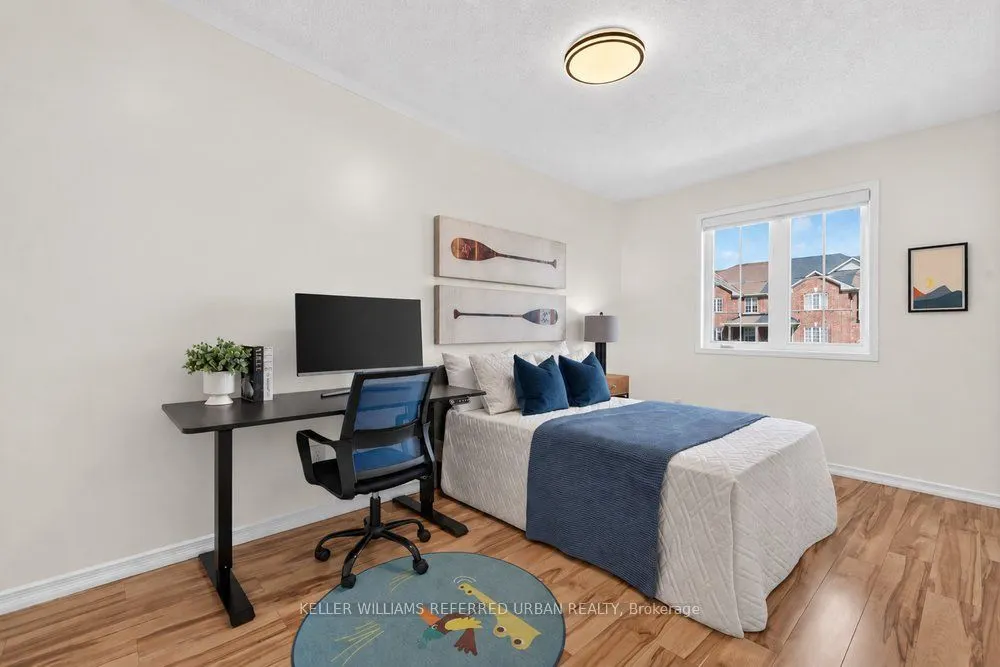
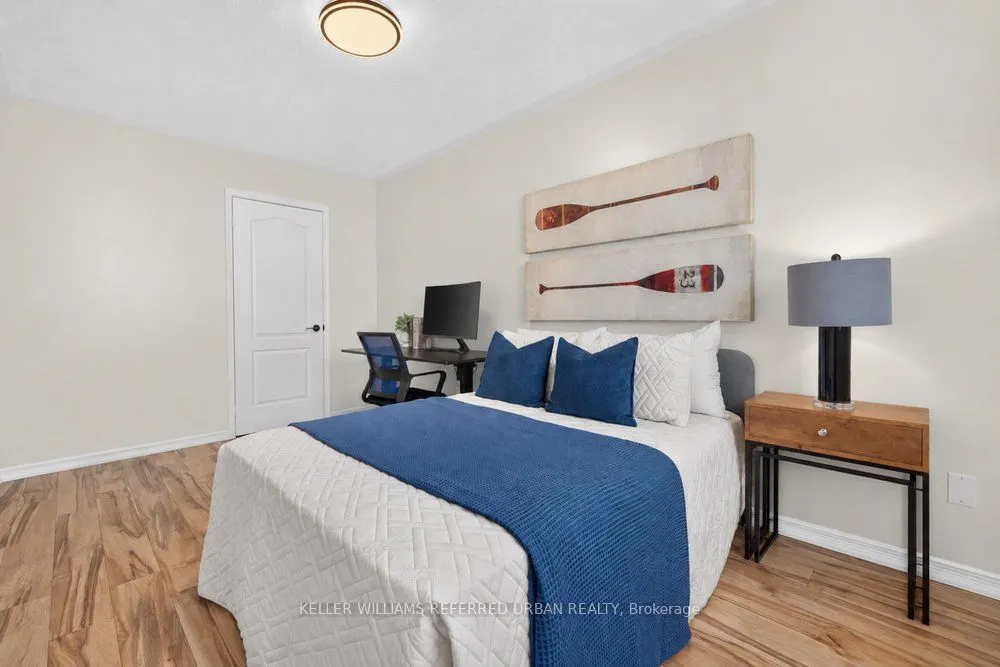
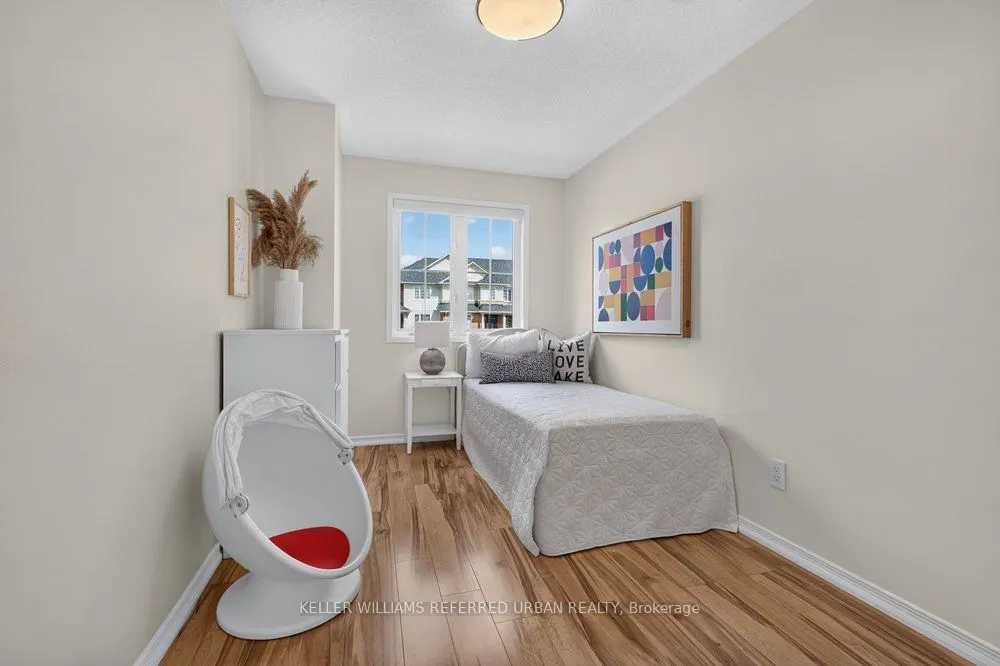
Bedroom 2
Window, Closet, Broadloom
Dimensions 8.83 x 14.99 feet
132.36 sqft
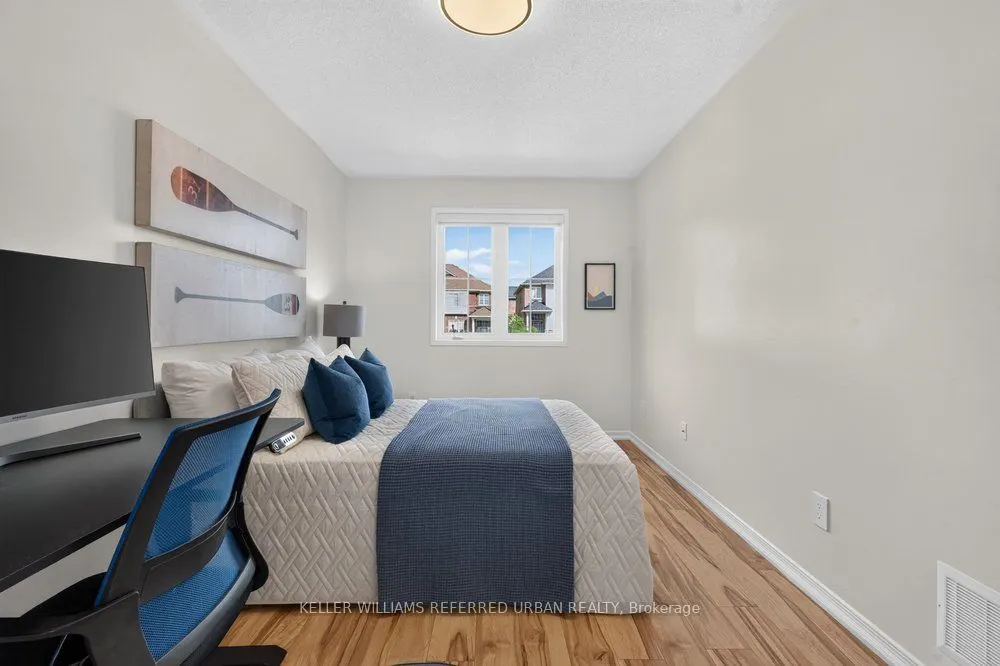
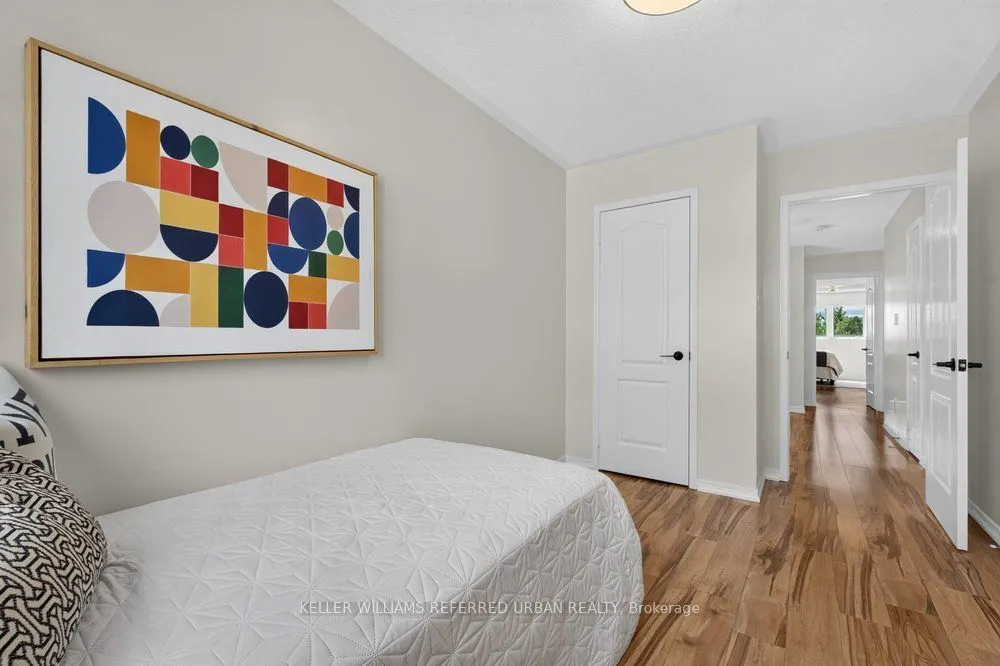
Bedroom 3
Window, Closet, Broadloom
Dimensions 8.01 x 12.17 feet
97.48 sqft
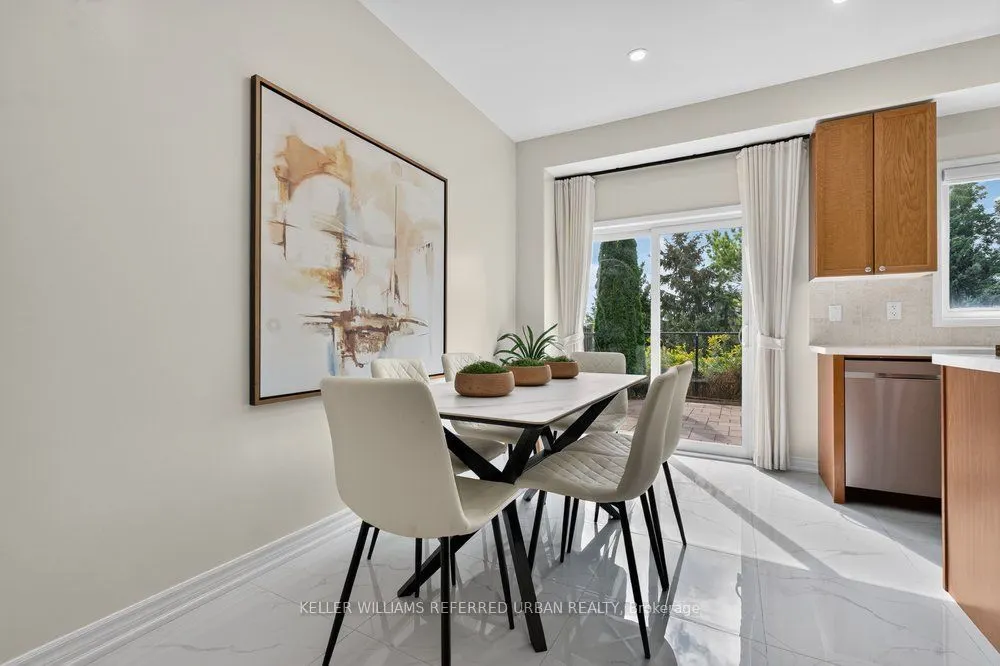
Breakfast
Combined w/Kitchen, W/O To Yard
Dimensions 14.93 x 13.75 feet
205.29 sqft
Den
Access To Garage, Enclosed, Window
Dimensions 7.78 x 4.92 feet
38.28 sqft
Dining Room
Combined w/Living, Hardwood Floor
Dimensions 14.93 x 11.75 feet
175.43 sqft
Kitchen
Window, Overlooks Backyard, Double Sink
Dimensions 14.93 x 13.75 feet
205.29 sqft
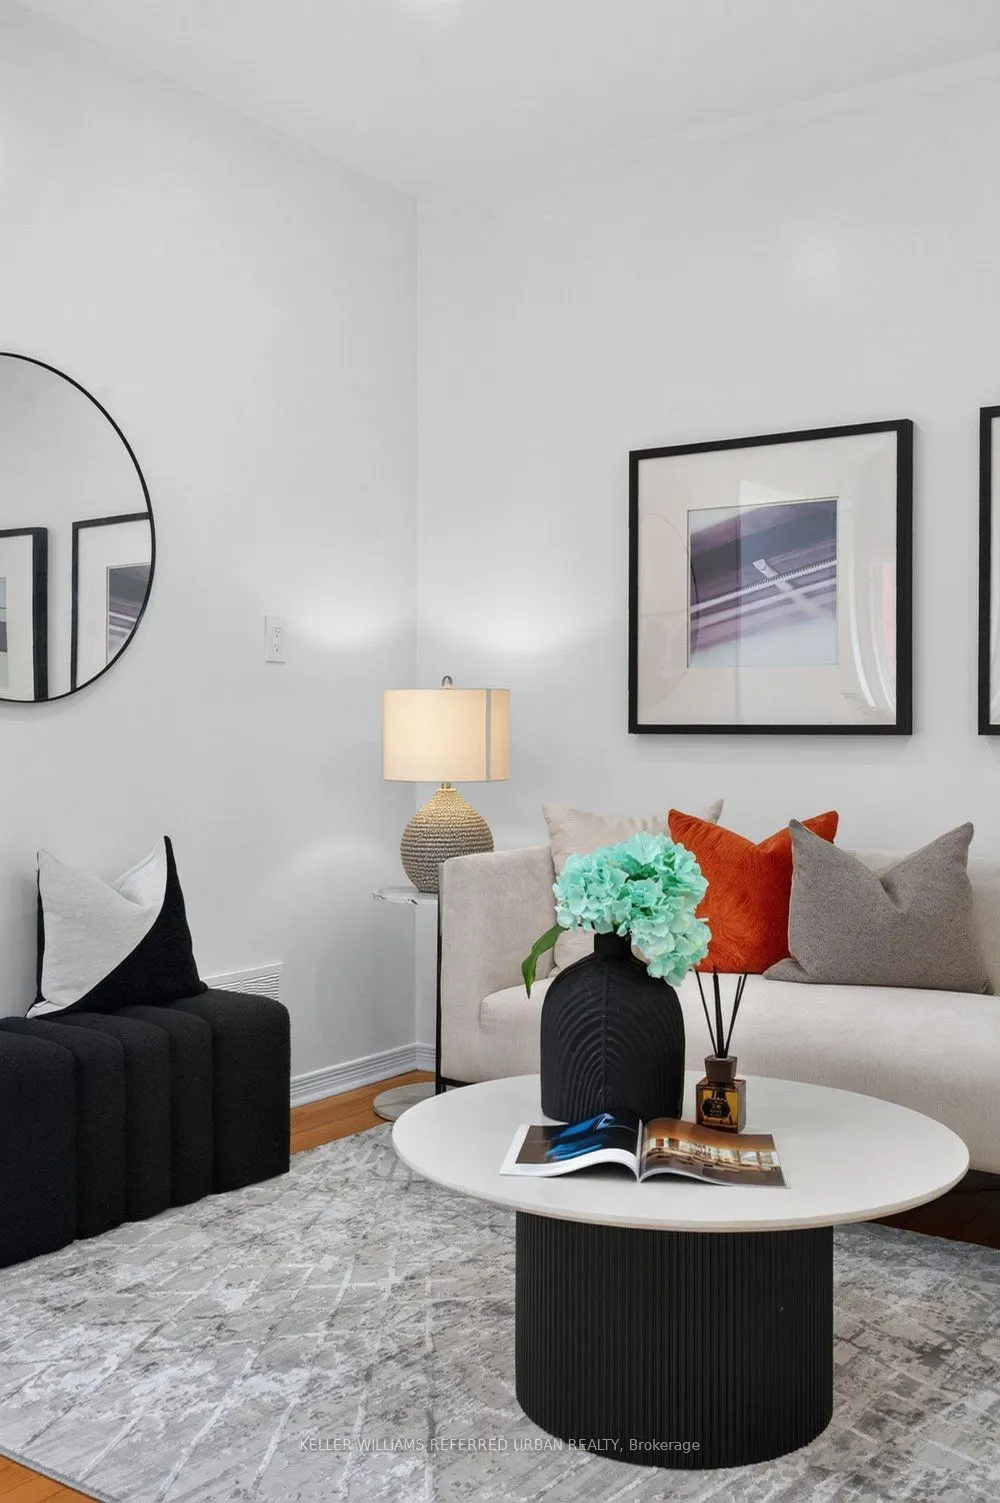
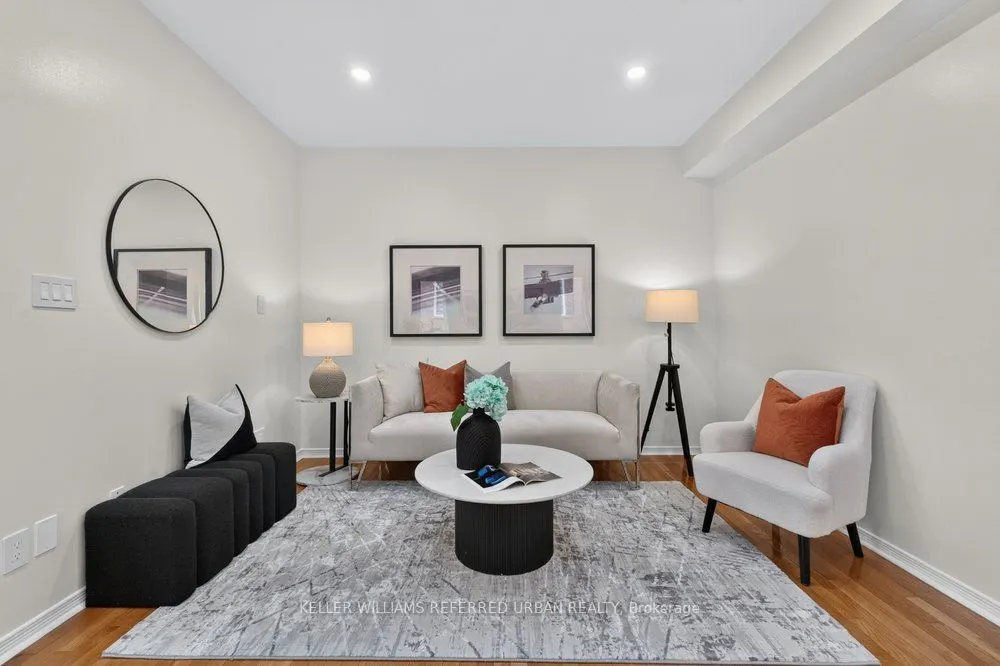
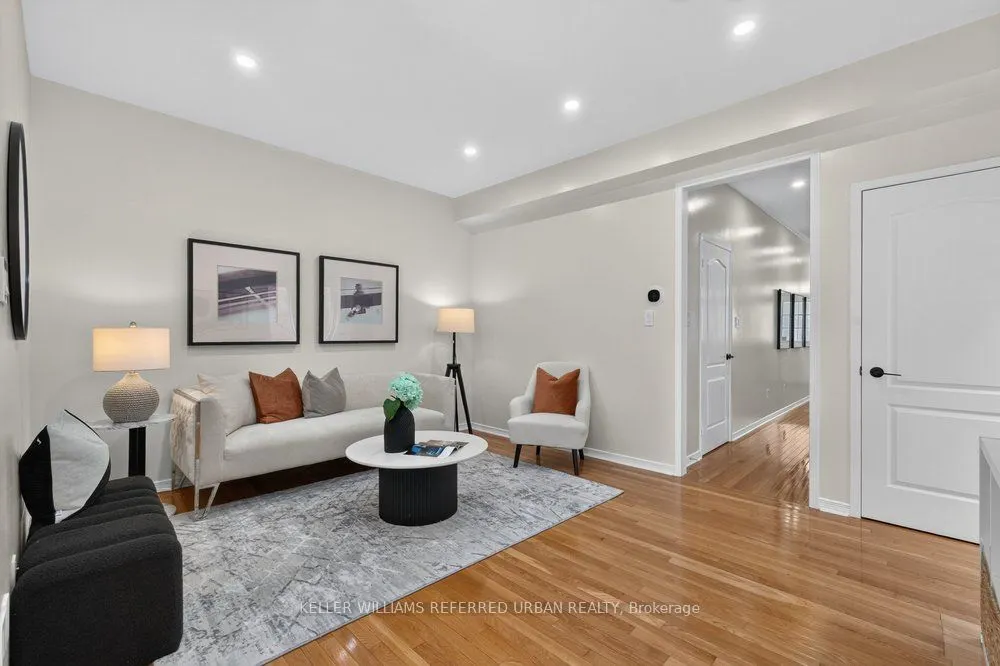
Living Room
Combined w/Dining, Hardwood Floor
Dimensions 14.93 x 11.75 feet
175.43 sqft
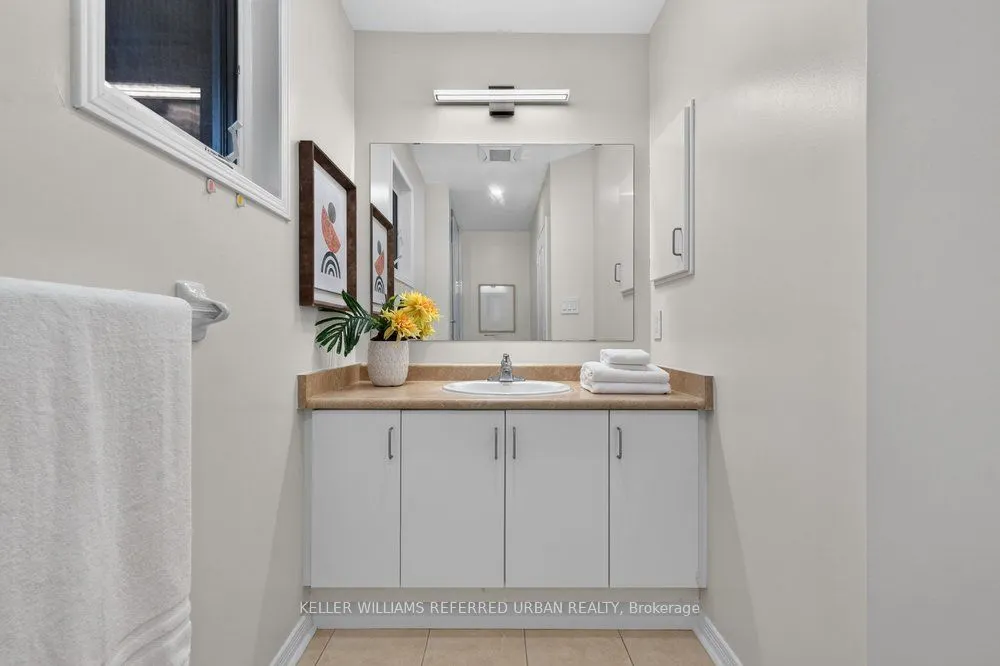
Primary Bedroom
3 Pc Ensuite, Walk-In Closet(s), Window
Dimensions 12.83 x 14.83 feet
190.27 sqft
Similar Properties(No results)
Mortgage Calculator
Calculate your estimated monthly mortgage payment
Price
$899,000
$
%
%
Total cost of mortgage
$0
Monthly payment
By clicking Save, we will calculate your estimated mortgage for all properties using the saved values (down payment percentage, interest rate, and amortization).
The accuracy and applicability of this calculator are not guaranteed.