Sign In or Create a Free Account to see full details of this property
Key Facts
Key facts for 76 Braeside Square
Property Type
House, 2-Storey
Parking
Built-In 2 garage, 4 parking
MLS #
N11943939
Size
3000-3500 sqft
Basement
Unfinished
Listed on
2025-01-28
Lot size
50 x 128.59
Tax
$9,771.44 /yr
Days on Market
623
Approximate Age
-
Maintenance Fee
-
Description
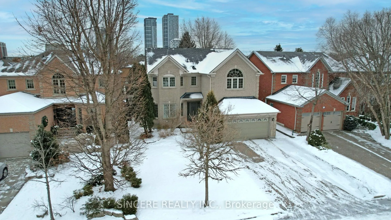
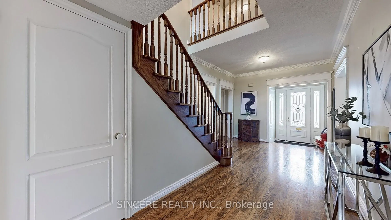
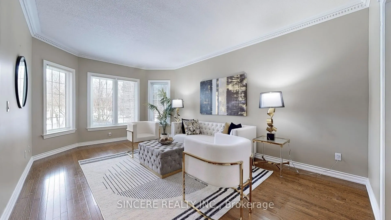
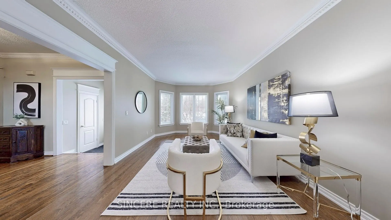
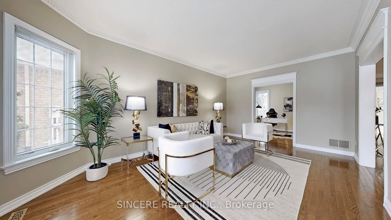
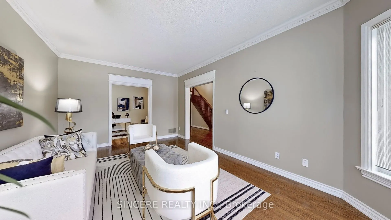
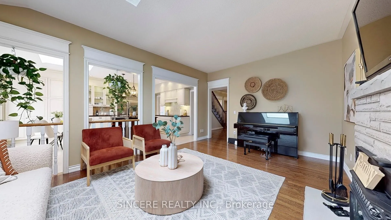
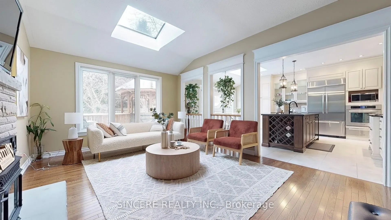
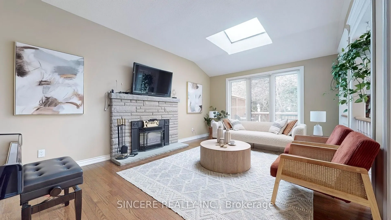
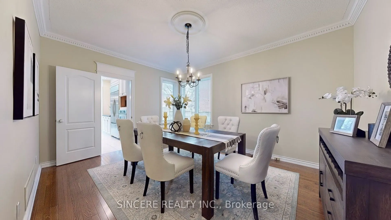
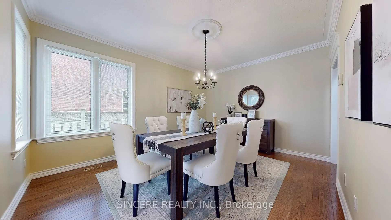
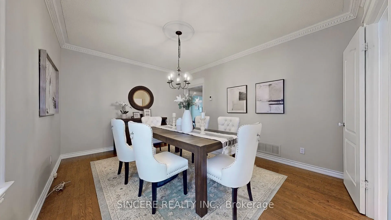
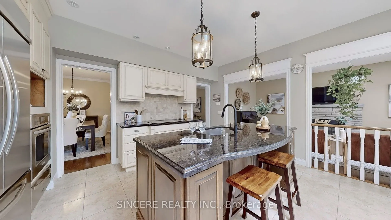
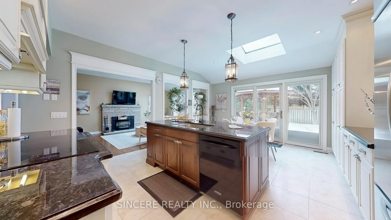
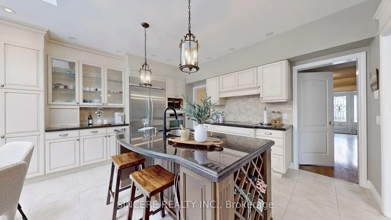
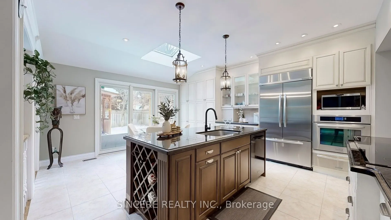
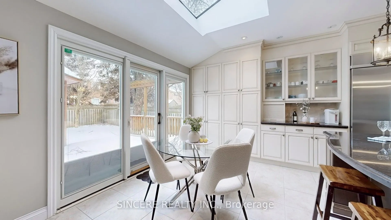
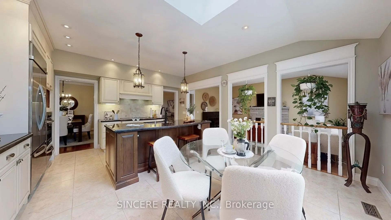
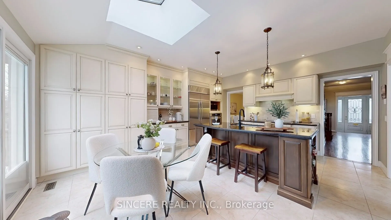
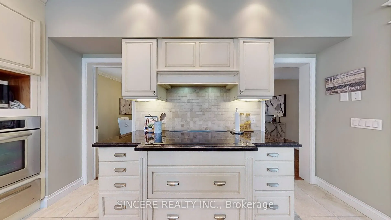
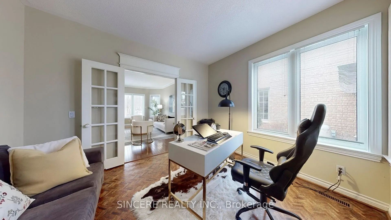
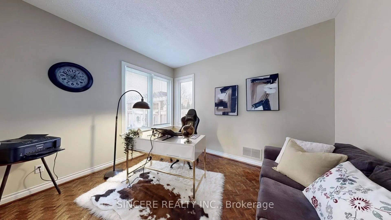
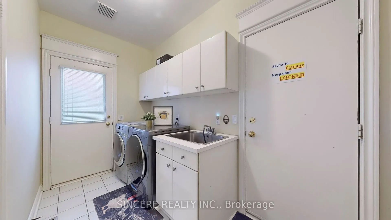
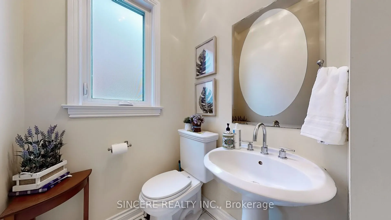
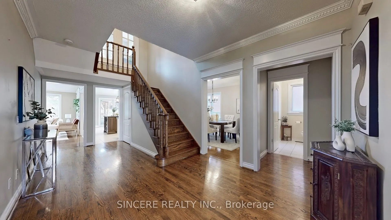
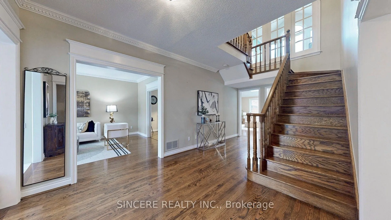
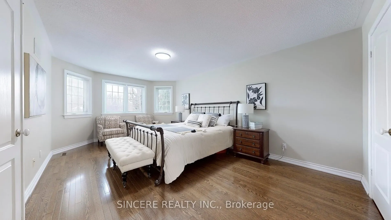
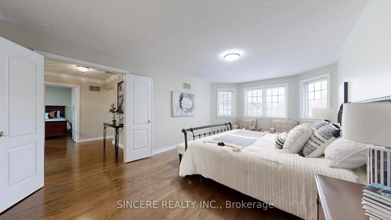
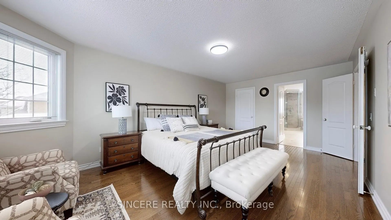
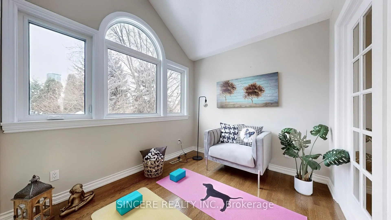
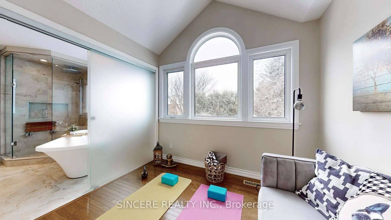
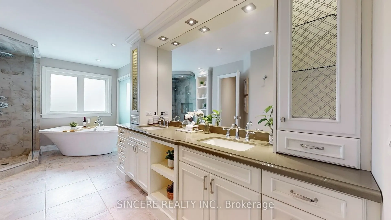
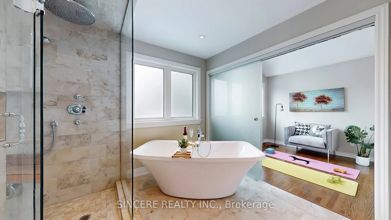
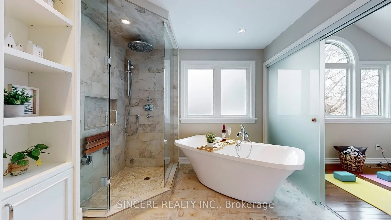
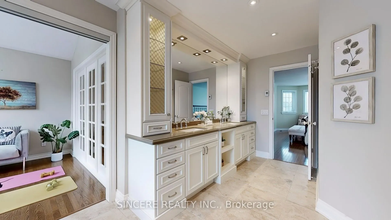
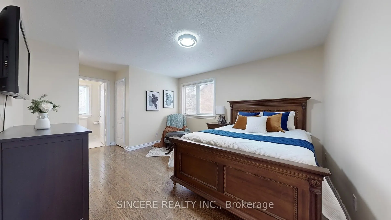
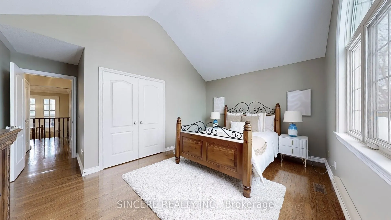
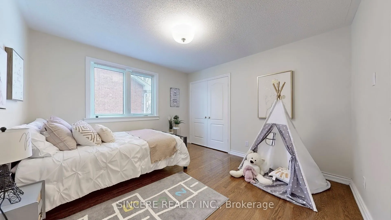
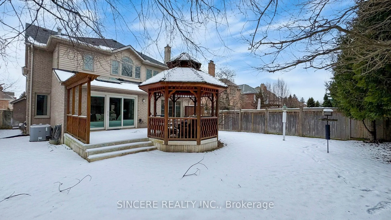
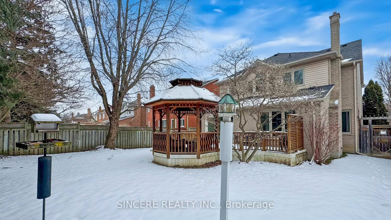
Exceptional $$$ Upgraded 4-Bedroom Detached Home in the heart of Old Unionville; No Sidewalk; 2-Car Garage +4 more Parking in Wide/Deep Driveway (for Family Cars); Hardwood Floor Thru-out; Large Windows in Most Rooms; Sun-filled Home has 2 Skylights (Family Room & Breakfast Area); Elegant Layout on ...both Ground Level (9' High Ceiling) & 2nd Floor (2 Ensuite Baths + 1 @ 4-Pc Bath = 3 Full Baths); Large Living Room equipped with Bay Windows & Private Library; Inviting Family Room features Hardwood Floor/Electrical Fireplace/Skylight; Warm Dining Room next to Hi-end Stunning Kitchen: Granite Counter Tops/Centre Island/Skylight/$$$ Appliances" + Walk-out to Professionally Designed & Landscaped Private Backyard has Large Deck, Gazebo, Mature Trees, Fenced Yard; Gorgeous 5-Pc Ensuite Bath + Bright Sitting Area (Overlooks Backyard) in Lovely Master Bedroom; 2 Separate Baths for all other 3 Bedrooms; Minutes to famous Unionville HS/Plaza/Supermarket/Restaurants/Hwy 407 & 404/Unionville Main St **EXTRAS** SS Fridge/Dishwasher/Built-in Oven, Induction Cook-Top with Retractable Fan, Washer & Dryer, All Elfs (lots of Pot Light), All Window Coverings/Blinds; No Survey