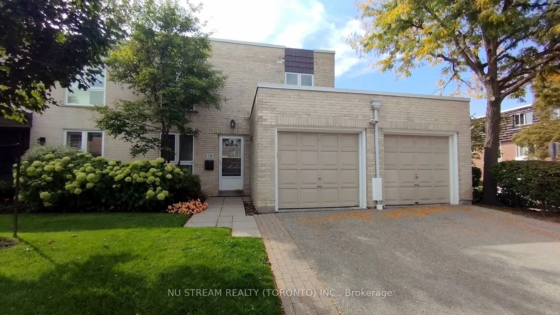
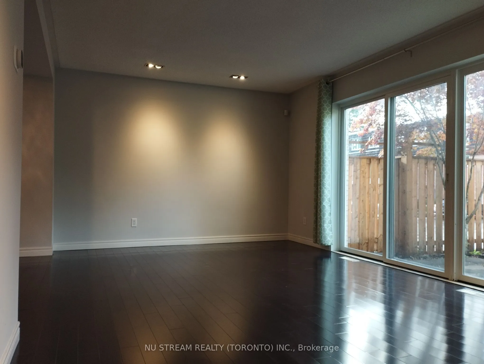
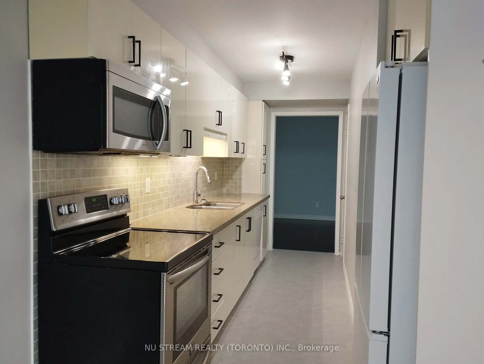
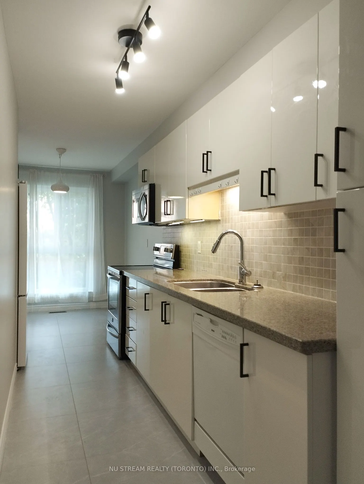
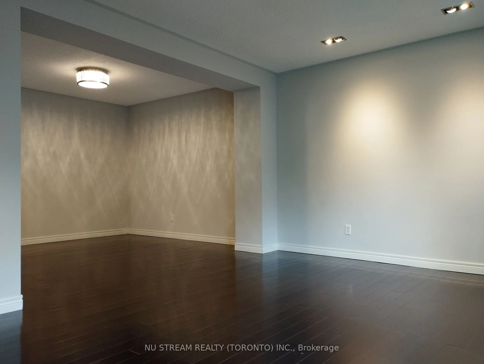
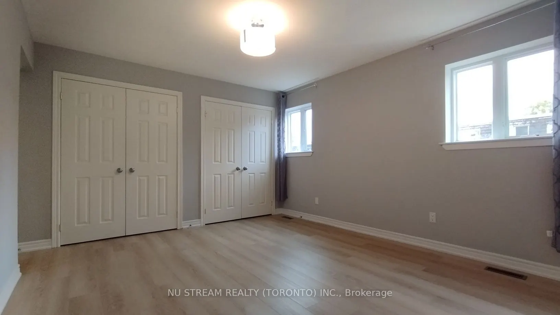
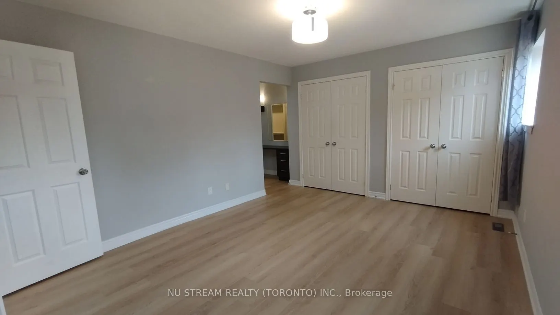
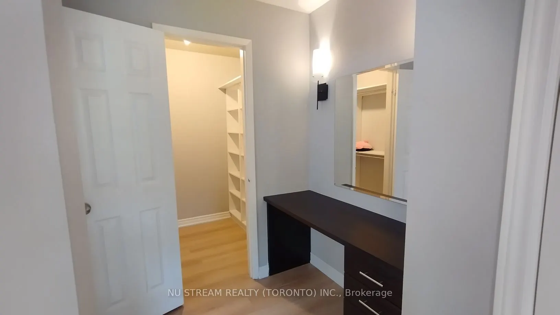
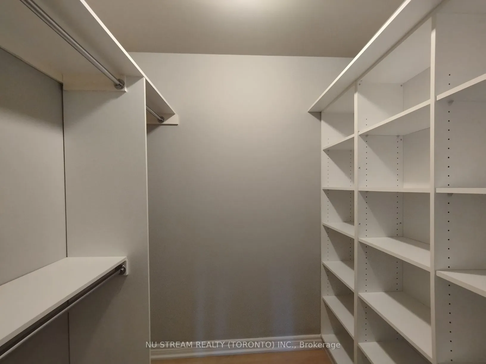
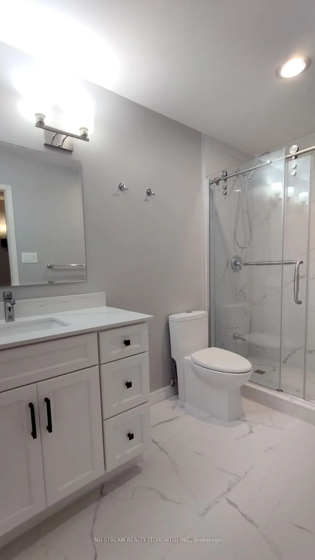
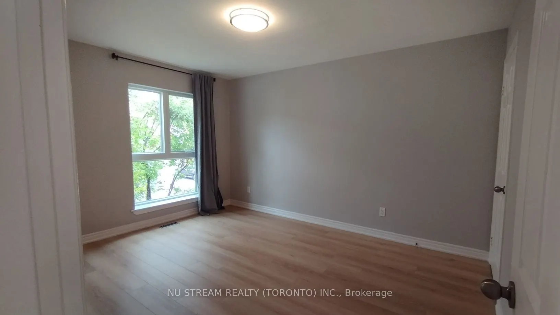
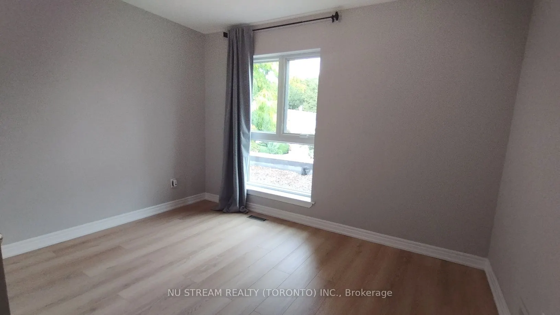
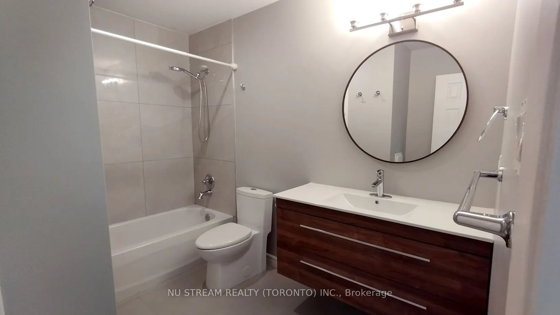
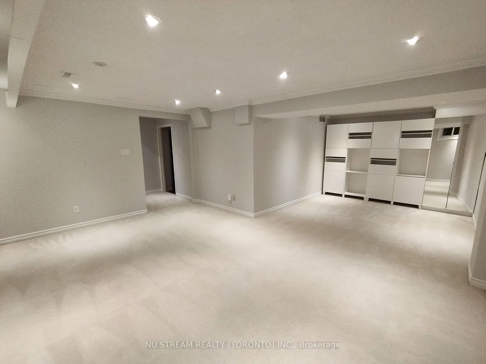
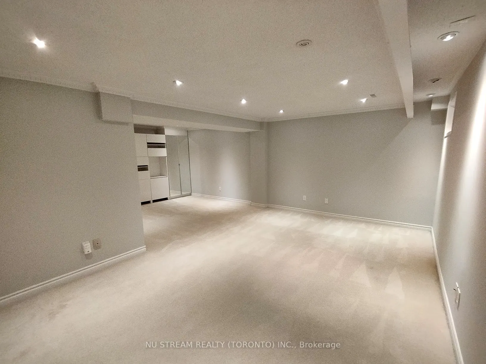
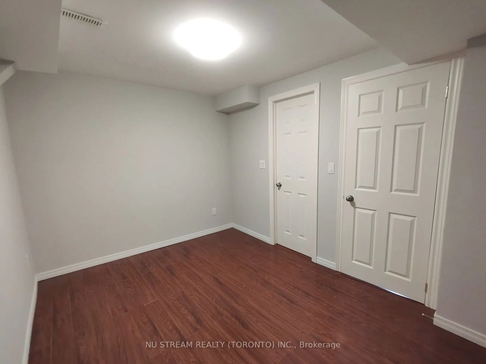
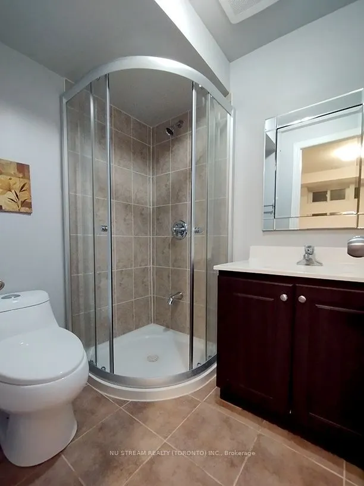
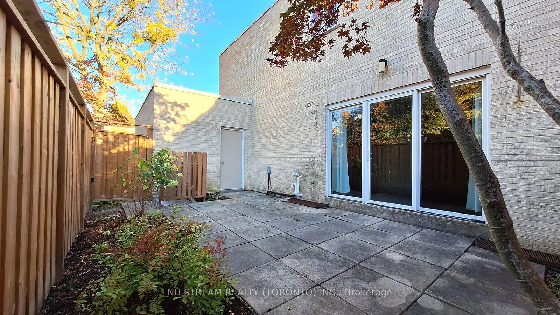
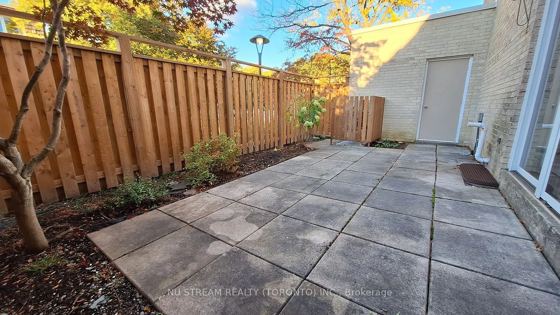
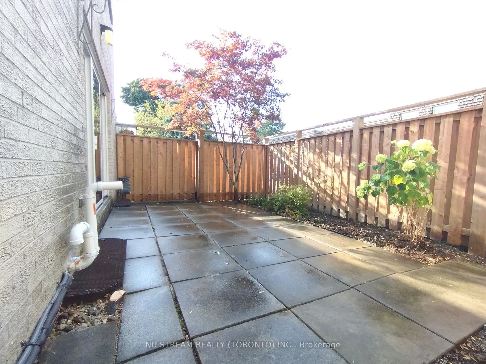
Beautifully renovated in 2025, this spacious end-unit townhouse in the prestigious Bayview Mills community offers a wonderful blend of modern comfort and convenience! Featuring 3+1 bedrooms, a double-car garage and 4 parking spaces, this well-maintained home boasts solid wood flooring, updated b...athrooms, newer second-floor flooring, and a heat pump and furnace installed in 2025. The generous primary bedroom features a walk-in closet plus his-and-hers closets with custom closet organizers. The finished basement offers an additional bedroom with an ensuite bathroom, ideal for guests, extended family or a private workspace. Enjoy the privacy of an enclosed backyard, perfect for outdoor relaxation. Snow removal is included, adding extra convenience during the winter months. Ideally situated in a desirable North York neighbourhood close to excellent schools, parks, shopping, restaurants, TTC, Bayview Avenue and Highway 401. This is an excellent leasing opportunity for those seeking a spacious, updated home in a prime location!